Be formally introduced to 50 Sandstone Dr, a recently updated and lovely ranch style home showcasing 5 bedrooms and 3 bathrooms. With luxury vinyl plank flooring covering the common areas, you'll be sure to notice all of the natural light coming into the home. An open layout allows for easy entertainment for guests and family alike. For your more formal gatherings, a beautiful formal dining area awaits your greetings and delicious preparations. You'll notice luxury vinyl plank flooring throughout the gathering areas. Don't hesitate to get cozy by the fireplace. The kitchen has plenty of countertop and cabinet space, along with a large panty for snacks.. and the appliances are stainless steel. You'll soon find yourself in a large owner's suite; go ahead and check out those mountain views before wandering into the 5-piece owner's bathroom via the very cool barn door style entrance. On the main level there are 3 bedrooms and 2 bathrooms. As you find the stairs to the finished basement, feel free to let your mind ponder. In the basement there is a large rec room, a game area, a music area, 2 bedrooms and a bathroom. These basement rooms are considerably large. The home is situated 2 blocks from the neighborhood park. A/C. Radon system installed. Check out the ease of access to the main highways!. Within close proximity to the mountains, you'll notice that Rocky Mountain National Park and Estes Park are less than an hour away. There is much desired retail shopping and dining both existing and being built close by for convenience. Is today the day to make this your new home?? Most likely YES!!!
Sold for $545,000
$545,000
50 Sandstone Dr, Johnstown, CO 80534
5beds
3,374sqft
Single Family Residence
Built in 2004
7,716 Square Feet Lot
$558,300 Zestimate®
$162/sqft
$3,362 Estimated rent
Home value
$558,300
$530,000 - $586,000
$3,362/mo
Zestimate® history
Owner options
List your home for rent
$3,362/mo
Rent Zestimate®
Find your next renter with Zillow Rental Manager. Plus, with online applications, you can quickly screen prospective tenants – for free.
$3,362/mo
Rent Zestimate®
Refinance and save
$3,617/mo
Est. payment
Refinancing to a lower rate could help reduce your monthly payments and save thousands over the life of the loan.
$3,617/mo
Est. payment
Explore your selling options
Work with a Zillow partner agent
Leverage their expertise and Zillow's premium Showcase listings to get your home seen by more buyers.
Get startedList with your own agent
Get your home in front of millions of buyers by listing it on Zillow.
Learn how to do itSell it yourself
Take full control of how buyers see your home on Zillow by listing For Sale by Owner (FSBO).
List your homeWhat's special
Zillow last checked:
Listing updated:
Listed by:
Ryan Brannock 970-682-2251,
eXp Realty - Hub
Bought with:
Jose Arreguin, 100092555
RE/MAX Professionals
Source: IRES as distributed by MLS GRID,MLS#: 1002460
Facts & features
Interior
Bedrooms & bathrooms
- Bedrooms: 5
- Bathrooms: 3
- Full bathrooms: 3
- Main level bathrooms: 2
Primary bedroom
- Description: Carpet
- Level: Main
- Area: 240 Square Feet
- Dimensions: 15 x 16
Bedroom 2
- Description: Carpet
- Level: Main
- Area: 132 Square Feet
- Dimensions: 12 x 11
Bedroom 3
- Description: Carpet
- Level: Main
- Area: 156 Square Feet
- Dimensions: 13 x 12
Bedroom 4
- Description: Carpet
- Level: Basement
- Area: 126 Square Feet
- Dimensions: 9 x 14
Bedroom 5
- Description: Carpet
- Level: Basement
- Area: 200 Square Feet
- Dimensions: 20 x 10
Dining room
- Description: Luxury Vinyl
- Level: Main
- Area: 143 Square Feet
- Dimensions: 13 x 11
Family room
- Level: Basement
Great room
- Level: Main
Kitchen
- Description: Luxury Vinyl
- Level: Main
- Area: 130 Square Feet
- Dimensions: 10 x 13
Laundry
- Level: Basement
- Area: 32 Square Feet
- Dimensions: 4 x 8
Living room
- Description: Luxury Vinyl
- Level: Main
- Area: 208 Square Feet
- Dimensions: 13 x 16
Recreation room
- Description: Carpet
- Level: Basement
- Area: 357 Square Feet
- Dimensions: 17 x 21
Heating
- Forced Air
Cooling
- Ceiling Fan(s)
Appliances
- Included: Electric Range, Dishwasher, Refrigerator, Microwave, Disposal
Features
- Basement: Full,Partially Finished
Interior area
- Total structure area: 3,374
- Total interior livable area: 3,374 sqft
- Finished area above ground: 3,374
Property
Parking
- Total spaces: 3
- Parking features: Oversized
- Attached garage spaces: 3
- Details: Attached
Features
- Levels: One
- Stories: 1
- Patio & porch: Patio
- Exterior features: Sprinkler System
- Has view: Yes
- View description: Mountain(s), Hills
Lot
- Size: 7,716 Square Feet
Details
- Parcel number: R0974201
- Zoning: R1
- Special conditions: Private Owner
Construction
Type & style
- Home type: SingleFamily
- Property subtype: Single Family Residence
Materials
- Frame, Brick
- Roof: Composition
Condition
- New construction: No
- Year built: 2004
Utilities & green energy
- Water: City
- Utilities for property: Natural Gas Available, Electricity Available, Cable Available
Community & HOA
Community
- Features: Playground, Fitness Center, Park, Trail(s)
- Security: Fire Alarm
- Subdivision: Rocksbury Ridge
HOA
- Has HOA: Yes
- Services included: Common Amenities, Management
- HOA fee: $360 annually
- Second HOA fee: $360 annually
Location
- Region: Johnstown
Financial & listing details
- Price per square foot: $162/sqft
- Tax assessed value: $559,513
- Annual tax amount: $3,050
- Date on market: 2/1/2024
- Listing terms: Cash,Conventional,FHA,VA Loan
- Electric utility on property: Yes
Price history
| Date | Event | Price |
|---|---|---|
| 4/1/2024 | Sold | $545,000+1.1%$162/sqft |
Source:  IRES as distributed by MLS GRID #1002460 Report a problem IRES as distributed by MLS GRID #1002460 Report a problem | ||
| 2/23/2024 | Pending sale | $539,000$160/sqft |
Source:  REcolorado as distributed by MLS GRID #IR1002460 Report a problem REcolorado as distributed by MLS GRID #IR1002460 Report a problem | ||
| 2/2/2024 | Listed for sale | $539,000-1.1%$160/sqft |
Source: IRES as distributed by MLS GRID #1002460 Report a problem | ||
| 5/3/2023 | Sold | $545,000-3.8%$162/sqft |
Source: Public Record Report a problem | ||
| 10/27/2022 | Sold | $566,800+158.8%$168/sqft |
Source: Public Record Report a problem | ||
| 5/6/2013 | Sold | $219,000-0.4%$65/sqft |
Source: Public Record Report a problem | ||
| 1/8/2013 | Listed for sale | $219,9000%$65/sqft |
Source: Tryon Realty,Llc #697012 Report a problem | ||
| 5/19/2004 | Sold | $219,990$65/sqft |
Source: Public Record Report a problem | ||
Public tax history
| Year | Property taxes | Tax assessment |
|---|---|---|
| 2026 | $3,609 +10.7% | $34,250 -2.1% |
| 2025 | $3,260 +6.5% | $34,970 -4.9% |
| 2024 | $3,062 +0.4% | $36,780 -0.9% |
| 2023 | $3,051 -7.2% | $37,130 +30.6% |
| 2022 | $3,288 +10.5% | $28,440 -2.8% |
| 2021 | $2,975 | $29,260 +7.4% |
| 2020 | $2,975 +42.8% | $27,240 |
| 2019 | $2,084 -10.4% | $27,240 +11.7% |
| 2018 | $2,327 +11.7% | $24,380 |
| 2017 | $2,084 -1.6% | $24,380 +12% |
| 2016 | $2,119 +10.4% | $21,770 |
| 2015 | $1,918 +28.7% | $21,770 +32.3% |
| 2014 | $1,491 | $16,450 |
| 2013 | -- | $16,450 -1.6% |
| 2012 | -- | $16,710 |
| 2011 | -- | $16,710 -1.8% |
| 2010 | -- | $17,020 |
| 2009 | -- | $17,020 -3.2% |
| 2008 | -- | $17,590 -5% |
| 2007 | -- | $18,510 +2.5% |
| 2006 | -- | $18,050 |
| 2005 | -- | $18,050 +83.6% |
| 2004 | -- | $9,830 |
Find assessor info on the county website
Neighborhood: 80534
Nearby homes
- $506,3004 bd3 ba1.6k sqft38 Sandstone Dr, Johnstown, CO 80534Off Market
- $456,9003 bd2 ba1.3k sqft56 Sandstone Dr, Johnstown, CO 80534Off Market

- $510,8005 bd3 ba1.5k sqft32 Sandstone Dr, Johnstown, CO 80534Off Market
- $447,0003 bd3 ba2.5k sqft49 Sandstone Dr, Johnstown, CO 80534Off Market
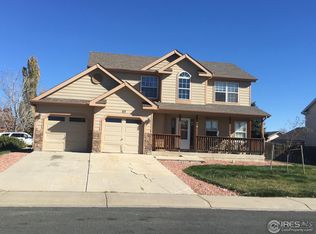
- $446,8003 bd2 ba2.4k sqft108 Sandstone Dr, Johnstown, CO 80534Off Market
- $510,3005 bd4 ba1.9k sqft43 Sandstone Dr, Johnstown, CO 80534Off Market
- $497,7004 bd2 ba2.8k sqft4436 Limestone Ln, Johnstown, CO 80534Off Market
- $444,1003 bd3 ba2k sqft114 Sandstone Dr, Johnstown, CO 80534Off Market
Nearby schools
GreatSchools rating
- 6/10Elwell Elementary SchoolGrades: PK-5Distance: 1.2 mi
- 6/10Milliken Middle SchoolGrades: 6-8Distance: 3 mi
- 5/10Roosevelt High SchoolGrades: 9-12Distance: 1.6 mi
Schools provided by the listing agent
- Elementary: Pioneer Ridge
- Middle: Johnstown
- High: Roosevelt
Source: IRES as distributed by MLS GRID. This data may not be complete. We recommend contacting the local school district to confirm school assignments for this home.
Get a cash offer in 3 minutes
Find out how much your home could sell for in as little as 3 minutes with a no-obligation cash offer.
Estimated market value
$558,300
Get a cash offer in 3 minutes
Find out how much your home could sell for in as little as 3 minutes with a no-obligation cash offer.
Estimated market value
$558,300
- Colorado
- Weld County
- Johnstown
- 80534
- 50 Sandstone Dr
Nearby cities
Nearby zip codes
Other Johnstown Topics
