Set in the coveted Creekside community, this inviting home welcomes you with style, space, and an effortless flow for everyday living. Upon entering, you're greeted by soaring vaulted ceilings, floor-to-ceiling windows, and a striking fireplace that anchors the living room. The dining area and kitchen seamlessly flow off the living room, creating an open-concept design perfect for both everyday living and entertaining. The chef's kitchen is equipped with a 6-burner Viking range with griddle, two dishwashers, and abundant cabinetry for storage. Just off the kitchen, you'll find a convenient laundry room and large mudroom. On the main level is a generously sized bedroom with ensuite, complete with sliding glass doors that open to the beautifully landscaped backyard. Its spa-like bathroom offers a soaking tub and separate shower, along with a spacious walk-in closet. Upstairs, discover 3 bedrooms, a second ensuite bedroom as well as two additional bedrooms connected by a Jack-and-Jill bathroom. The backyard is designed for year-round enjoyment, featuring a built-in fireplace, BBQ, and multiple areas for outdoor dining and relaxation. Additional features include dual zone A/C and electric car charger. Close proximity to Magnolia Ave, with restaurants, shopping and public transit.
Sold for $2,835,000
$2,835,000
50 Sandy Creek Way, Larkspur, CA 94939
4beds
2,664sqft
Single Family Residence
Built in 1998
6,312 Square Feet Lot
$2,873,300 Zestimate®
$1,064/sqft
$7,602 Estimated rent
Home value
$2,873,300
$2.59M - $3.19M
$7,602/mo
Zestimate® history
Owner options
List your home for rent
$7,602/mo
Rent Zestimate®
Find your next renter with Zillow Rental Manager. Plus, with online applications, you can quickly screen prospective tenants – for free.
$7,602/mo
Rent Zestimate®
Refinance and save
$18,211/mo
Est. payment
Refinancing to a lower rate could help reduce your monthly payments and save thousands over the life of the loan.
$18,211/mo
Est. payment
Explore your selling options
Work with a Zillow partner agent
Leverage their expertise and Zillow's premium Showcase listings to get your home seen by more buyers.
Get startedList with your own agent
Get your home in front of millions of buyers by listing it on Zillow.
Learn how to do itSell it yourself
Take full control of how buyers see your home on Zillow by listing For Sale by Owner (FSBO).
List your homeWhat's special
Built-in fireplaceStriking fireplaceBeautifully landscaped backyardSpa-like bathroomOpen-concept designSpacious walk-in closetFloor-to-ceiling windows
Zillow last checked:
Listing updated:
Listed by:
Grant Edward Beggs DRE #01976692 415-815-9701,
Sotheby's International Realty 415-901-1700
Bought with:
Sharron Daeley, DRE #01020171
Coldwell Banker Realty
Source: SFAR,MLS#: 325075252 Originating MLS: San Francisco Association of REALTORS
Originating MLS: San Francisco Association of REALTORSFacts & features
Interior
Bedrooms & bathrooms
- Bedrooms: 4
- Bathrooms: 4
- Full bathrooms: 3
- 1/2 bathrooms: 1
Primary bedroom
- Area: 0
- Dimensions: 0 x 0
Bedroom 1
- Area: 0
- Dimensions: 0 x 0
Bedroom 2
- Area: 0
- Dimensions: 0 x 0
Bedroom 3
- Area: 0
- Dimensions: 0 x 0
Bedroom 4
- Area: 0
- Dimensions: 0 x 0
Dining room
- Level: Main
- Area: 0
- Dimensions: 0 x 0
Family room
- Level: Main
- Area: 0
- Dimensions: 0 x 0
Kitchen
- Level: Main
- Area: 0
- Dimensions: 0 x 0
Living room
- Level: Main
- Area: 0
- Dimensions: 0 x 0
Heating
- Central
Cooling
- Zoned
Appliances
- Included: Dryer, Washer
Features
- Number of fireplaces: 1
- Fireplace features: Insert, Living Room
Interior area
- Total structure area: 2,664
- Total interior livable area: 2,664 sqft
Property
Parking
- Total spaces: 4
- Parking features: Attached
- Attached garage spaces: 2
Features
- Levels: Two
- Stories: 2
Lot
- Size: 6,312 Square Feet
- Features: Low Maintenance
Details
- Parcel number: 02032321
- Special conditions: Standard
Construction
Type & style
- Home type: SingleFamily
- Property subtype: Single Family Residence
Condition
- Year built: 1998
Utilities & green energy
- Sewer: Public Sewer
- Water: Public
- Utilities for property: Public
Community & HOA
HOA
- Has HOA: Yes
- Amenities included: Other
- Services included: Maintenance Grounds
- HOA fee: $455 monthly
- HOA name: Larkspur Creekside HOA
- HOA phone: 415-789-5952
Location
- Region: Larkspur
- Elevation: 0
Financial & listing details
- Price per square foot: $1,064/sqft
- Tax assessed value: $2,678,989
- Annual tax amount: $34,184
- Date on market: 9/2/2025
- Cumulative days on market: 7 days
- Total actual rent: 0
Price history
| Date | Event | Price |
|---|---|---|
| 9/30/2025 | Sold | $2,835,000+1.4%$1,064/sqft |
Source:  SFAR #325075252 Report a problem SFAR #325075252 Report a problem | ||
| 9/23/2025 | Pending sale | $2,795,000$1,049/sqft |
Source: SFAR #325075252 Report a problem | ||
| 9/23/2025 | Listing removed | $2,795,000$1,049/sqft |
Source: SFAR #325075252 Report a problem | ||
| 9/11/2025 | Pending sale | $2,795,000$1,049/sqft |
Source: SFAR #325075252 Report a problem | ||
| 9/2/2025 | Listed for sale | $2,795,000+12.9%$1,049/sqft |
Source: SFAR #325075252 Report a problem | ||
| 4/15/2021 | Sold | $2,475,000+318.1%$929/sqft |
Source:  BAREIS #321016741 Report a problem BAREIS #321016741 Report a problem | ||
| 12/15/1997 | Sold | $592,000$222/sqft |
Source: Public Record Report a problem | ||
Public tax history
| Year | Property taxes | Tax assessment |
|---|---|---|
| 2025 | $34,184 +3.5% | $2,678,989 +2% |
| 2024 | $33,018 +2% | $2,626,470 +2% |
| 2023 | $32,357 +1% | $2,574,990 +2% |
| 2022 | $32,035 +1.9% | $2,524,500 +189.1% |
| 2021 | $31,444 +137.2% | $873,226 +1% |
| 2020 | $13,259 +5.3% | $864,275 +2% |
| 2019 | $12,593 +4.1% | $847,333 +2% |
| 2018 | $12,100 +2% | $830,721 +2% |
| 2017 | $11,858 +4.1% | $814,436 +2% |
| 2016 | $11,393 +2.8% | $798,470 +1.5% |
| 2015 | $11,086 +5% | $786,476 +2% |
| 2014 | $10,561 | $771,072 +0.5% |
| 2013 | -- | $767,591 +2% |
| 2012 | -- | $752,543 +2% |
| 2011 | -- | $737,791 +0.8% |
| 2010 | -- | $732,279 -0.2% |
| 2009 | -- | $734,020 +2% |
| 2008 | -- | $719,628 +2% |
| 2007 | -- | $705,521 +2% |
| 2006 | -- | $691,692 +2% |
| 2005 | -- | $678,130 +2% |
| 2004 | -- | $664,834 +1.9% |
| 2003 | -- | $652,651 +2% |
| 2002 | -- | $639,858 +2% |
| 2001 | -- | $627,314 |
Find assessor info on the county website
Neighborhood: 94939
Nearby homes
- $2,164,1003 bd2 ba1.8k sqft52 Sandy Creek Way, Larkspur, CA 94939Off Market
- $2,487,3003 bd3 ba2.1k sqft48 Sandy Creek Way, Larkspur, CA 94939Off Market
- $2,245,3003 bd3 ba1.8k sqft60 Cross Creek Pl, Larkspur, CA 94939Off Market
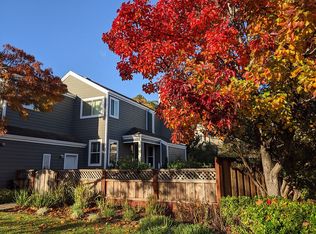
- $3,283,3004 bd4 ba2.6k sqft62 Cross Creek Pl, Larkspur, CA 94939Off Market
- $2,415,4003 bd3 ba2.1k sqft46 Sandy Creek Way, Larkspur, CA 94939Off Market
- $2,168,1003 bd3 ba1.8k sqft54 Sandy Creek Way, Larkspur, CA 94939Off Market
- $2,142,0003 bd2 ba1.9k sqft44 Sandy Creek Way, Larkspur, CA 94939Off Market
- $2,474,4003 bd3 ba2.1k sqft56 Sandy Creek Way, Larkspur, CA 94939Off Market
Nearby schools
GreatSchools rating
- 10/10Neil Cummins Elementary SchoolGrades: K-5Distance: 1.1 mi
- 9/10Hall Middle SchoolGrades: 6-8Distance: 0.3 mi
- 10/10Redwood High SchoolGrades: 9-12Distance: 0.7 mi
Get a cash offer in 3 minutes
Find out how much your home could sell for in as little as 3 minutes with a no-obligation cash offer.
Estimated market value
$2,873,300
Get a cash offer in 3 minutes
Find out how much your home could sell for in as little as 3 minutes with a no-obligation cash offer.
Estimated market value
$2,873,300
- California
- Marin County
- Larkspur
- 94939
- 50 Sandy Creek Way
Nearby cities
Nearby zip codes
Other Larkspur Topics
