Completely renovated and move-in ready, this charming two-bedroom, one-bath manufactured home offers a fresh, contemporary feel inside and out. Back on the market at no fault of the seller, this property presents a great opportunity for buyers seeking updated, low-maintenance living. Interior improvements include new LVP flooring, fresh paint throughout, updated white kitchen cabinetry with modern hardware, laminate countertops, a vent hood and refrigerator, updated light fixtures, and new interior doors. The bathroom has been refreshed with shiplap-accented walls and an updated vanity with modern fixtures. Exterior enhancements feature a metal roof, metal skirting, updated front and rear exterior doors, and new windows. A newer HVAC system with updated thermostat provides comfort and efficiency. Outdoor spaces include a covered front porch, rear paver patio, and fire pit area. The home is served by a deep well shared with the adjacent property, which is also available for purchase (see 24 Sangster Rd), offering flexibility for owner-occupants or investors alike.
Active
Price cut: $2K (7/25)
$117,000
50 Sangster Rd, Jesup, GA 31545
2beds
840sqft
Single Family Residence, Manufactured Home
Built in 1984
0.29 Acres Lot
$-- Zestimate®
$139/sqft
$-- HOA
What's special
Covered front porchMetal roofNew windowsLaminate countertopsMetal skirtingRear paver patioVent hood and refrigerator
- 227 days
- 228
- 16
Zillow last checked:
Listing updated:
Listed by:
Christy Lynn 912-294-0708,
eXp Realty
Source: GAMLS,MLS#: 10682419
Facts & features
Interior
Bedrooms & bathrooms
- Bedrooms: 2
- Bathrooms: 1
- Full bathrooms: 1
- Main level bathrooms: 1
- Main level bedrooms: 2
Rooms
- Room types: Other
Dining room
- Features: Dining Rm/Living Rm Combo
Heating
- Electric
Cooling
- Electric
Appliances
- Included: Electric Water Heater, Refrigerator
- Laundry: In Hall
Features
- Other
- Flooring: Vinyl
- Basement: Crawl Space
- Has fireplace: No
Interior area
- Total structure area: 840
- Total interior livable area: 840 sqft
- Finished area above ground: 840
- Finished area below ground: 0
Property
Parking
- Parking features: None
Features
- Levels: One
- Stories: 1
- Fencing: Chain Link
Lot
- Size: 0.29 Acres
- Features: None
Details
- Parcel number: PB11040
Construction
Type & style
- Home type: MobileManufactured
- Architectural style: Modular Home,Traditional
- Property subtype: Single Family Residence, Manufactured Home
Materials
- Vinyl Siding
- Foundation: Pillar/Post/Pier
- Roof: Metal
Condition
- Updated/Remodeled
- New construction: No
- Year built: 1984
Utilities & green energy
- Sewer: Septic Tank
- Water: Shared Well, Well
- Utilities for property: Other
Community & HOA
Community
- Features: None
- Subdivision: Holly Oaks
HOA
- Has HOA: No
- Services included: None
Location
- Region: Jesup
Financial & listing details
- Price per square foot: $139/sqft
- Tax assessed value: $4,581
- Date on market: 1/30/2026
- Cumulative days on market: 220 days
- Listing agreement: Exclusive Agency
Estimated market value
Not available
Estimated sales range
Not available
Not available
Price history
| Date | Event | Price |
|---|---|---|
| 7/25/2026 | Price change | $117,000-1.7%$139/sqft |
Source: HABR #164520 Report a problem | ||
| 4/9/2026 | Listed for sale | $119,000$142/sqft |
Source: HABR #164520 Report a problem | ||
| 4/3/2026 | Pending sale | $119,000$142/sqft |
Source:  GAMLS #10682419 Report a problem GAMLS #10682419 Report a problem | ||
| 1/30/2026 | Listed for sale | $119,000$142/sqft |
Source: Scout MLS #1659437 Report a problem | ||
| 1/30/2026 | Listing removed | $119,000$142/sqft |
Source: Scout MLS #1655746 Report a problem | ||
| 10/5/2025 | Price change | $119,000-4.8%$142/sqft |
Source: Scout MLS #1655746 Report a problem | ||
| 8/5/2025 | Listed for sale | $125,000$149/sqft |
Source: Scout MLS #1655746 Report a problem | ||
Public tax history
| Year | Property taxes | Tax assessment |
|---|---|---|
| 2024 | -- | $1,832 +20.4% |
| 2023 | -- | $1,522 |
| 2022 | -- | $1,522 |
| 2021 | -- | $1,522 |
| 2020 | -- | $1,522 |
| 2019 | -- | $1,522 |
| 2018 | $186 | $1,522 |
| 2017 | -- | $1,522 |
| 2016 | -- | $1,522 |
| 2014 | -- | $1,522 |
| 2013 | -- | -- |
Find assessor info on the county website
Monthly payment
Climate risks
Neighborhood: 31545
Nearby schools
Schools provided by the listing agent
- Elementary: Martha Smith
- Middle: Martha Puckett
- High: Wayne
Source: GAMLS. This data may not be complete. We recommend contacting the local school district to confirm school assignments for this home.
Similar homes
- $163,0004 bd4 ba1.1k sqft24 Sangster Rd, Jesup, GA 31545Active
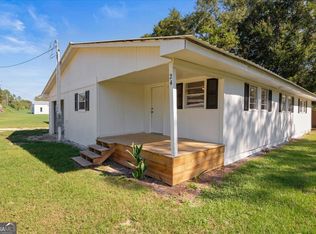
 MLS ID #10682416, Christy Lynn, eXp Realty. GAMLS
 - $129,0003 bd2 ba960 sqft94 E Thrasher Ln E, Jesup, GA 31545For Sale
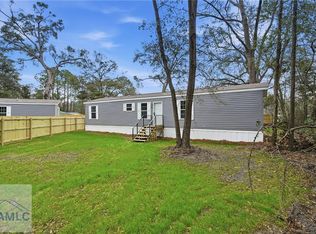 MLS ID #169642, Stephanie Webb, BHHS Hodnett Cooper Real Estate. HABR
 - $129,9002 bd1 ba900 sqft24 Robin Ln E, Jesup, GA 31545Active
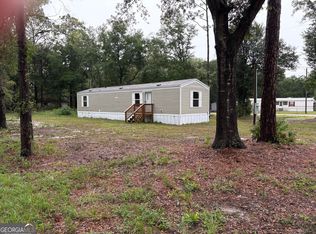 MLS ID #10833413, Rachel Thompson, eXp Realty. GAMLS
 - $129,0003 bd2 ba960 sqft94 Thrasher Ln E, Jesup, GA 31545Active
 MLS ID #10674252, Stephanie F Webb, BHHS Hodnett Cooper Real Estate. GAMLS
 - $150,0002 bd2 ba1k sqft120 Carter St, Jesup, GA 31545ActiveMLS ID #10693807, Megan Cato, Keller Williams Atlantic Partners. GAMLS
- $135,0002 bd1 ba1.2k sqft118 Shamrock Ave, Jesup, GA 31545ActiveMLS ID #10837618, Nikhil Sharma, TOP Brokerage. GAMLS
- $127,4002 bd2 ba840 sqft140 Cathy Rd NE, Ludowici, GA 31316ActiveMLS ID #10512007, Jimmy Shanken, Coldwell Banker Southern Coast. GAMLS
- $175,0002 bd2 ba1.2k sqft424 Gilford St, Jesup, GA 31546ActiveMLS ID #10722370, Venus Chavers, Scott Realty Professionals LLC. GAMLS
- $62,0004 bd2 ba1.2k sqft356 N 4th St, Jesup, GA 31545ActiveMLS ID #10425280, Megan Cato, Keller Williams Atlantic Partners. GAMLS
- $95,0002 bd3 ba1.2k sqft1100 Pineland Ave APT 2D, Hinesville, GA 31313ActiveMLS ID #10758677, Jonathan Minerick, Homecoin.com. GAMLS
- $165,0002 bd2 ba1.2k sqft401 Barry McCaffrey Boulevard, Hinesville, GA 31313For Sale
 MLS ID #SA358105, Russhell Rice, Keller Williams Coastal Area P. Hive MLS
 - $165,0002 bd2 ba1.2k sqft401 Barry McCaffrey Blvd Unit A1, Hinesville, GA 31313ActiveMLS ID #10781125, Russhell Rice, Keller Williams Realty Coastal. GAMLS
