Skip main navigation
Sold for $448,000
  • $448,000

    50 Sanibel Way, Martinsburg, WV 25405

    5beds
    2,160sqft
    Single Family Residence
    Built in 2021
    10,454 Square Feet Lot
    $470,100 Zestimate®
    $207/sqft
    $2,601 Estimated rent

    Home value

    $470,100

    $423,000 - $522,000

    $2,601/mo

    Zestimate® history
    Loading
    Loading...

    Owner options

    List your home for rent

    $2,601/mo

    Rent Zestimate®

    Find your next renter with Zillow Rental Manager. Plus, with online applications, you can quickly screen prospective tenants – for free.

    Learn more

    $2,601/mo

    Rent Zestimate®

    Refinance and save

    $2,081/mo

    Est. payment

    Refinancing to a lower rate could help reduce your monthly payments and save thousands over the life of the loan.

    See today's rates

    $2,081/mo

    Est. payment

    Explore your selling options

    Work with a Zillow partner agent

    Leverage their expertise and Zillow's premium Showcase listings to get your home seen by more buyers.

    Get started

    List with your own agent

    Get your home in front of millions of buyers by listing it on Zillow.

    Learn how to do it

    Sell it yourself

    Take full control of how buyers see your home on Zillow by listing For Sale by Owner (FSBO).

    List your home

    What's special

    Double vanityTiled showerDual showerheadsUpgraded cabinetrySpacious kitchenLarge islandModern design
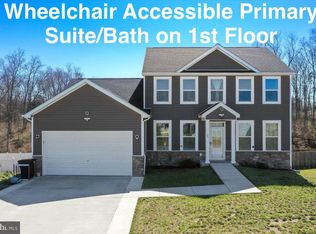
    Here's your opportunity to own the model home for the community, featuring numerous upgrades and a walk-out basement. The home is ideally situated between Inwood and Martinsburg, ensuring an effortless commute. This property boasts a charming front porch and a two-car garage with a vehicle charger! With its modern design, this home features the open kitchen and family room layout you've been wanting. Completed in 2021, it still retains that fresh "new home" vibe! The Hudson model home floorplan includes 5 bedrooms and 3 full bathrooms, along with impressive ten-foot ceilings on the first floor and nine-foot on the second floor. The spacious kitchen is equipped with upgraded cabinetry, stainless steel appliances, and a large island. Plus, it features soft-close cabinets and is flooded with natural light, while your backyard is bordered by mature trees for added privacy. As you step inside, you'll find yourself in the welcoming family room and kitchen area. From the kitchen, you can access the 14x16 deck, which leads down to the basement and backyard. There’s even a small fenced area under the stairs, perfect for your pets! The first floor offers a bedroom and bathroom that can easily serve as an office or guest room. The main level is adorned with Luxury Vinyl Plank flooring. Heading upstairs, you'll discover four additional bedrooms and two full bathrooms. The Owner's suite features two walk-in closets and a private bathroom complete with a double vanity and a tiled shower boasting dual showerheads. Conveniently, the laundry room is also located on this floor. The unfinished basement, with nine-foot ceilings and full-length windows, has a walk-out door that leads to your backyard. It’s fully framed and includes rough-in plumbing for a full bathroom, offering endless possibilities for expansion into a family room, game room, or even a downstairs apartment. Don't miss your chance to see this fantastic property, appointments are required!

    Zillow last checked:

    Listing updated:

    Listed by:

    Brittany Lowe 304-767-9967,

    Burch Real Estate Group, LLC

    Bought with:

    Vimi Walker, 5007403

    Keller Williams Realty Advantage

    Source: Bright MLS,MLS#: WVBE2038468MLS Logo

    Facts & features

    Interior

    Bedrooms & bathrooms
    • Bedrooms: 5
    • Bathrooms: 3
    • Full bathrooms: 3
    • Main level bathrooms: 1
    • Main level bedrooms: 1
    Rooms
    • Room types: Bedroom 2, Bedroom 3, Bedroom 4, Bedroom 5, Kitchen, Family Room, Bedroom 1, Bathroom 3, Primary Bathroom
    Bedroom 1
    • Features: Flooring - Carpet, Walk-In Closet(s)
    • Level: Upper
    • Area: 266 Square Feet
    • Dimensions: 19 x 14
    Bedroom 2
    • Features: Flooring - Carpet
    • Level: Upper
    • Area: 156 Square Feet
    • Dimensions: 12 x 13
    Bedroom 3
    • Level: Upper
    • Area: 168 Square Feet
    • Dimensions: 12 x 14
    Bedroom 4
    • Level: Upper
    • Area: 144 Square Feet
    • Dimensions: 12 x 12
    Bedroom 5
    • Level: Main
    • Area: 144 Square Feet
    • Dimensions: 12 x 12
    Primary bathroom
    • Features: Flooring - Tile/Brick
    • Level: Upper
    • Area: 120 Square Feet
    • Dimensions: 15 x 8
    Bathroom 3
    • Level: Upper
    Family room
    • Level: Main
    • Area: 304 Square Feet
    • Dimensions: 19 x 16
    Kitchen
    • Level: Main
    • Area: 180 Square Feet
    • Dimensions: 10 x 18
    Heating
    • Heat Pump, Electric
    Cooling
    • Heat Pump, Electric
    Appliances
    • Included: Dishwasher, Microwave, Self Cleaning Oven, Refrigerator, Water Treat System, Electric Water Heater
    • Laundry: Dryer In Unit, Upper Level, Washer In Unit
    Features
    • Breakfast Area, Combination Kitchen/Dining, Combination Kitchen/Living, Entry Level Bedroom, Open Floorplan, Kitchen Island, Walk-In Closet(s), 9'+ Ceilings
    • Flooring: Carpet, Luxury Vinyl
    • Basement: Full,Rough Bath Plumb,Unfinished,Concrete,Space For Rooms,Walk-Out Access,Windows
    • Has fireplace: No
    Interior area
    • Total structure area: 2,160
    • Total interior livable area: 2,160 sqft
    • Finished area above ground: 2,160

    Property

    Parking
    • Total spaces: 2
    • Parking features: Garage Faces Front, Attached
    • Attached garage spaces: 2
    Accessibility
    • Accessibility features: None
    Features
    • Levels: Three
    • Stories: 3
    • Patio & porch: Deck
    • Pool features: None
    Lot
    • Size: 10,454 Square Feet
    Details
    • Additional structures: Above Grade
    • Parcel number: 01 19E010000000000
    • Zoning: 100
    • Special conditions: Standard

    Construction

    Type & style
    • Home type: SingleFamily
    • Architectural style: Colonial
    • Property subtype: Single Family Residence
    Materials
    • Frame
    • Foundation: Concrete Perimeter
    • Roof: Architectural Shingle
    Condition
    • New construction: No
    • Year built: 2021
    Details
    • Builder model: HUDSON II
    • Builder name: JBG BUILDERs

    Utilities & green energy

    • Sewer: Public Sewer
    • Water: Public
    • Utilities for property: Cable Available, Electricity Available, Phone, Sewer Available, Water Available

    Community & HOA

    Community
    • Subdivision: None Available
    HOA
    • Has HOA: Yes
    Location
    • Region: Martinsburg
    • Municipality: Arden District

    Financial & listing details

    • Price per square foot: $207/sqft
    • Tax assessed value: $380,000
    • Annual tax amount: $628
    • Date on market: 3/22/2025
    • Listing agreement: Exclusive Right To Sell
    • Listing terms: FHA,Conventional,USDA Loan,VA Loan,Cash
    • Ownership: Fee Simple

    Price history

    DateEventPrice
    6/25/2025Sold$448,000+1.8%$207/sqft
    Source: Bright MLS #WVBE2038468 Report a problem
    5/14/2025Contingent$440,000$204/sqft
    Source: Bright MLS #WVBE2038468 Report a problem
    4/13/2025Price change$440,000-1.1%$204/sqft
    Source: Bright MLS #WVBE2038468 Report a problem
    3/22/2025Listed for sale$445,000+1.1%$206/sqft
    Source: Bright MLS #WVBE2038468 Report a problem
    10/24/2024Listing removed$439,990$204/sqft
    Source: Bright MLS #WVBE2028412 Report a problem
    9/7/2024Price change$439,990-2.2%$204/sqft
    Source: Bright MLS #WVBE2028412 Report a problem
    4/13/2024Listed for sale$449,990-10%$208/sqft
    Source: Bright MLS #WVBE2028412 Report a problem
    3/3/2024Listing removed--
    Source: Bright MLS #WVBE2023322 Report a problem
    1/15/2024Price change$499,990-4.8%$231/sqft
    Source: Bright MLS #WVBE2023322 Report a problem
    10/20/2023Listed for sale$525,000+31.6%$243/sqft
    Source: Bright MLS #WVBE2023322 Report a problem
    9/2/2021Sold$399,000+1%$185/sqft
    Source: Bright MLS #WVBE182766 Report a problem
    8/10/2021Contingent$395,000$183/sqft
    Source: Bright MLS #WVBE182766 Report a problem
    7/29/2021Price change$395,000-1.2%$183/sqft
    Source: Bright MLS #WVBE182766 Report a problem
    4/15/2021Listed for sale$399,950+6.7%$185/sqft
    Source: Bright MLS #WVBE182766 Report a problem
    3/20/2021Contingent$375,000$174/sqft
    Source: Bright MLS #WVBE182766 Report a problem
    3/12/2021Listed for sale$375,000+7.1%$174/sqft
    Source: Bright MLS #WVBE182766 Report a problem
    2/13/2021Listing removed$349,995$162/sqft
    Source: Bright MLS #WVBE182766 Report a problem
    2/7/2021Price change$349,995-4.1%$162/sqft
    Source: Bright MLS #WVBE182766 Report a problem
    1/30/2021Price change$365,000-1.3%$169/sqft
    Source: Bright MLS #WVBE182766 Report a problem
    1/13/2021Price change$369,990+2.8%$171/sqft
    Source: Bright MLS #WVBE182766 Report a problem
    12/29/2020Listed for sale$359,995$167/sqft
    Source: Bright MLS #WVBE182766 Report a problem

    Public tax history

    YearProperty taxesTax assessment
    2025$6,103 +0.1%$250,980 +1%
    2024$6,100 +111.7%$248,520 +9%
    2023$2,881 +358.5%$228,000 +744.4%
    2022$628 $27,000
    Find assessor info on the county website

    Neighborhood: 25405

    Nearby schools

    GreatSchools rating
    Schools provided by the listing agent
    • High: Musselman
    • District: Berkeley County Schools

    Source: Bright MLS. This data may not be complete. We recommend contacting the local school district to confirm school assignments for this home.

    Get a cash offer in 3 minutes
    Find out how much your home could sell for in as little as 3 minutes with a no-obligation cash offer.
    Estimated market value
    $470,100
    Get a cash offer in 3 minutes
    Find out how much your home could sell for in as little as 3 minutes with a no-obligation cash offer.
    Estimated market value
    $470,100