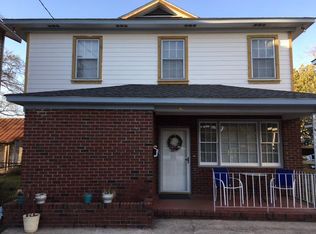
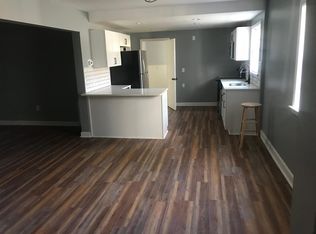
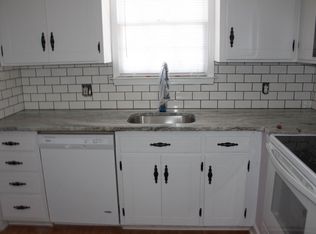
Welcome to 50 Sans Souci Street, a rare opportunity to own a new-construction home in the heart of North Central Charleston, one of the fastest-growing and most talked-about areas on the Charleston peninsula.Built in 2017, this home offers what so many downtown properties lack: spacious bedrooms, functional living areas, and generous closet space-- all designed for the way people actually live today. Even better, major systems like roof, HVAC, and mechanicals are newer, giving buyers peace of mind without the looming concern of high-ticket repairs.Location is everything, and this one is hard to beat. Situated just steps from Phase 1 of the Charleston Lowline, which officially broke ground on December 15. This home sits at the forefront of a transformative project that will redefine downtown living. The Lowline is a planned 1.6+ mile linear park featuring pedestrian paths, bike trails, green space, and gathering areas designed to connect neighborhoods across the peninsula. Inspired by projects like the Atlanta BeltLine and NYC High Line, it's expected to significantly enhance walkability, lifestyle, and long-term property value in the surrounding area. From your front door, you can walk or golf cart to some of Charleston's best restaurants, coffee shops, and local favorites, while still enjoying a quieter, more residential feel than more congested parts of downtown. With easy access to Upper King Street, Hampton Park, Park Circle, and major commuter routes, this location truly gives you the best of both convenience and lifestyle. And then there's the outdoor space, something incredibly rare for downtown Charleston. This property offers a true backyard, fully gated with a privacy fence, plus the flexibility to store a boat in either the front or back of the home. An outdoor shower complements the Lowcountry lifestyle, perfect after beach or boat days. Off-street parking easily accommodates multiple vehicles, with room for over two cars and a golf cart, plus ample on-street parking. 50 Sans Souci Street is the perfect blend of newer construction, walkability, functionality, and future growth--giving buyers the chance to step into one of Charleston's most exciting areas before it fully peaks.
Closed
Zillow last checked:
Listing updated:
Bought with:
The Exchange Company, LLC
Source: CTMLS,MLS#: 26009303
Price history
| Date | Event | Price |
|---|---|---|
| 4/30/2026 | Sold | $1,228,000+2.3%$590/sqft |
Source:  CTMLS #26009303 Report a problem CTMLS #26009303 Report a problem | ||
| 4/24/2026 | Pending sale | $1,200,000$576/sqft |
Source: CTMLS #26009303 Report a problem | ||
| 4/2/2026 | Listed for sale | $1,200,000$576/sqft |
Source: CTMLS #26009303 Report a problem | ||
| 3/13/2026 | Listing removed | $5,500$3/sqft |
Source: Zillow Rentals Report a problem | ||
| 3/2/2026 | Listed for rent | $5,500$3/sqft |
Source: Zillow Rentals Report a problem | ||
| 3/2/2026 | Listing removed | $5,500$3/sqft |
Source: Zillow Rentals Report a problem | ||
| 2/18/2026 | Price change | $5,500-8.3%$3/sqft |
Source: Zillow Rentals Report a problem | ||
| 2/10/2026 | Listed for rent | $6,000$3/sqft |
Source: Zillow Rentals Report a problem | ||
| 10/21/2025 | Listing removed | $6,000$3/sqft |
Source: Zillow Rentals Report a problem | ||
| 9/30/2025 | Listed for rent | $6,000+70.5%$3/sqft |
Source: Zillow Rentals Report a problem | ||
| 10/18/2024 | Listing removed | $1,200,000$576/sqft |
Source: CTMLS #24023556 Report a problem | ||
| 10/14/2024 | Price change | $1,200,000-2.8%$576/sqft |
Source: CTMLS #24023556 Report a problem | ||
| 10/4/2024 | Price change | $1,235,000-1.2%$593/sqft |
Source: CTMLS #24023556 Report a problem | ||
| 9/12/2024 | Listed for sale | $1,250,000+47.2%$600/sqft |
Source: CTMLS #24023556 Report a problem | ||
| 12/17/2021 | Sold | $849,000$408/sqft |
Source: CTMLS #21030328 Report a problem | ||
| 11/15/2021 | Contingent | $849,000$408/sqft |
Source: CTMLS #21030328 Report a problem | ||
| 11/12/2021 | Listed for sale | $849,000-5.6%$408/sqft |
Source: CTMLS #21030328 Report a problem | ||
| 9/8/2021 | Listing removed | -- |
Source: CTMLS #21017987 Report a problem | ||
| 7/31/2021 | Price change | $899,000-3.2%$432/sqft |
Source: CTMLS #21017987 Report a problem | ||
| 7/19/2021 | Price change | $929,000-2.1%$446/sqft |
Source: CTMLS #21017987 Report a problem | ||
| 7/2/2021 | Listed for sale | $949,000+5.6%$456/sqft |
Source: CTMLS #21017987 Report a problem | ||
| 7/2/2021 | Listing removed | -- |
Source: Owner Report a problem | ||
| 6/15/2021 | Listed for sale | $899,000+56.3%$432/sqft |
Source: Owner Report a problem | ||
| 8/5/2019 | Sold | $575,000-4%$276/sqft |
Source: Public Record Report a problem | ||
| 3/3/2019 | Listing removed | $3,520$2/sqft |
Source: Momentum Rents Report a problem | ||
| 3/1/2019 | Listing removed | $599,000$288/sqft |
Source: The MarshallWalker.com Group #18023897 Report a problem | ||
| 3/1/2019 | Listed for rent | $3,520$2/sqft |
Source: Momentum Rents Report a problem | ||
| 11/13/2018 | Listed for sale | $599,000+1%$288/sqft |
Source: The MarshallWalker.com Group #18023897 Report a problem | ||
| 5/1/2017 | Sold | $593,000+295.3%$285/sqft |
Source: CTMLS #16032266 Report a problem | ||
| 9/19/2016 | Sold | $150,000$72/sqft |
Source: Public Record Report a problem | ||
Get a cash offer in 3 minutes
Find out how much your home could sell for in as little as 3 minutes with a no-obligation cash offer.
Estimated market value
$1,234,200
