The Villages at Emerald Bay is a Beautiful gated lakefront community featuring luxury cottage-style lake homes and a low-maintenance lifestyle, This thoughtfully designed home offers 2 bedrooms, 2 full baths, a spacious kitchen with granite countertops, center island, and newer appliances, plus a great room with gas fireplace, laundry room, and den/office on the entry level. The full walk-out lower level includes a spacious family room with fireplace, 3rd bedroom, full bath, and abundant storage. Enjoy lake views from the large screened porch with new Screen-Eze screening and Shades, all situated on a large corner lot. Includes deeded covered boat dock with lift and access to the community boat ramp. Convenient location.
For sale
Price cut: $3.5K (6/30)
$846,500
50 Sapphire Ln, Moneta, VA 24121
4beds
3,100sqft
Single Family Residence
Built in 2013
0.42 Acres Lot
$822,100 Zestimate®
$273/sqft
$275/mo HOA
What's special
Full walk-out lower levelLarge corner lotGranite countertopsCenter islandSpacious kitchenAbundant storageLaundry room
- 68 days |
- 499 |
- 12 |
Zillow last checked:
Listing updated:
Listed by:
GLENDA D MCDANIEL 540-797-2247,
LONG & FOSTER - SMITH MTN LAKE 540-297-4111,
STEVEN MCDANIEL 540-797-5498
Source: RVAR,MLS#: 927299
Facts & features
Interior
Bedrooms & bathrooms
- Bedrooms: 4
- Bathrooms: 3
- Full bathrooms: 3
Primary bedroom
- Level: E
Bedroom 3
- Level: E
Bedroom 4
- Level: L
Dining area
- Level: E
Foyer
- Level: E
Great room
- Level: E
Kitchen
- Level: E
Other
- Level: L
Heating
- Heat Pump Electric, Zoned
Cooling
- Heat Pump Electric, Zoned
Appliances
- Included: Dryer, Washer, Dishwasher, Disposal, Microwave, Electric Range, Refrigerator
Features
- Breakfast Area, Storage
- Flooring: Carpet, Ceramic Tile, Wood
- Doors: Insulated, Sliding Doors
- Windows: Insulated Windows
- Has basement: Yes
- Number of fireplaces: 2
- Fireplace features: Family Room, Gas Log, Great Room
Interior area
- Total structure area: 4,500
- Total interior livable area: 3,100 sqft
- Finished area above ground: 2,250
- Finished area below ground: 850
Video & virtual tour
Property
Parking
- Total spaces: 2
- Parking features: Attached, Paved, Garage Door Opener
- Has attached garage: Yes
- Covered spaces: 2
Accessibility
- Accessibility features: Handicap Access
Features
- Patio & porch: Deck, Patio, Front Porch, Rear Porch
- Exterior features: Balcony
- Has view: Yes
- View description: Sunrise
- Has water view: Yes
- Water view: Lake
- Waterfront features: Water Access Only
- Body of water: Smith Mtn Lake
Lot
- Size: 0.42 Acres
- Features: Gentle Sloping, Views
Details
- Parcel number: 032 11032 00
- Zoning: RPD
Construction
Type & style
- Home type: SingleFamily
- Architectural style: Contemporary
- Property subtype: Single Family Residence
Materials
- Fiber Cement, Stone
Condition
- Completed
- Year built: 2013
Utilities & green energy
- Electric: 0 Phase
- Sewer: Community System
- Utilities for property: Cable Connected, Underground Utilities, Cable
Green energy
- Energy efficient items: 2 X 6 Exterior Walls
Community & HOA
Community
- Features: Gated
- Subdivision: Emerald Bay Village
HOA
- Has HOA: Yes
- HOA fee: $275 monthly
Location
- Region: Moneta
Financial & listing details
- Price per square foot: $273/sqft
- Tax assessed value: $578,500
- Annual tax amount: $2,487
- Date on market: 5/15/2026
Estimated market value
$822,100
$781,000 - $863,000
$3,561/mo
Price history
| Date | Event | Price |
|---|---|---|
| 6/30/2026 | Price change | $846,500-0.4%$273/sqft |
Source:  RVAR #927299 Report a problem RVAR #927299 Report a problem | ||
| 5/15/2026 | Listed for sale | $850,000+92.3%$274/sqft |
Source: RVAR #927299 Report a problem | ||
| 9/27/2018 | Sold | $442,000+6.5%$143/sqft |
Source: RVAR #846598 Report a problem | ||
| 4/2/2018 | Price change | $415,000-1.2%$134/sqft |
Source: LONG & FOSTER - SMITH MTN LAKE #846598 Report a problem | ||
| 10/5/2017 | Listed for sale | $419,900+20.1%$135/sqft |
Source: LONG & FOSTER - HALES FORD BRIDGE #0841950 Report a problem | ||
| 11/4/2013 | Sold | $349,500$113/sqft |
Source: RVAR #792219 Report a problem | ||
Public tax history
| Year | Property taxes | Tax assessment |
|---|---|---|
| 2025 | $2,488 | $578,500 |
| 2024 | $2,488 +5.2% | $578,500 +49.3% |
| 2023 | $2,364 | $387,600 |
| 2022 | $2,364 | $387,600 |
| 2021 | $2,364 | $387,600 |
| 2020 | $2,364 +15.9% | $387,600 +15.9% |
| 2019 | $2,040 | $334,500 |
| 2018 | $2,040 | $334,500 +19.3% |
| 2017 | $2,040 +10.9% | $280,500 |
| 2016 | $1,840 | $280,500 |
| 2015 | $1,840 +657.1% | $280,500 |
| 2014 | $243 | -- |
Find assessor info on the county website
Monthly payment
Est. payment
Payment breakdown
Explore the cost of this home by adjusting the details. Changes won't be saved.Climate risks
Neighborhood: 24121
Nearby schools
GreatSchools rating
- 6/10Dudley Elementary SchoolGrades: PK-5Distance: 5.8 mi
- 7/10Benjamin Franklin Middle SchoolGrades: 6-8Distance: 13.8 mi
- 4/10Franklin County High SchoolGrades: 9-12Distance: 13.8 mi
Schools provided by the listing agent
- Elementary: Dudley
- Middle: Ben Franklin Middle
- High: Franklin County
Source: RVAR. This data may not be complete. We recommend contacting the local school district to confirm school assignments for this home.
- $75,0000.405 Acres60 Sapphire Ln, Moneta, VA 24121Sold
- $75,0000.41 Acres30 Sapphire Ln, Moneta, VA 24121Sold
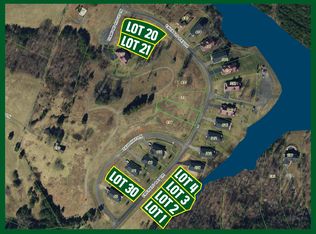
- $--0.51 Acres26 Sapphire Ln, Moneta, VA 24121Off Market
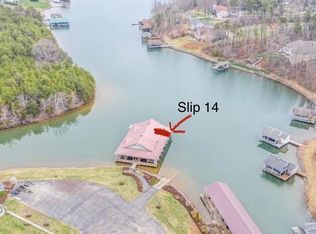
- $75,0000.405 Acres0 Sapphire Ln LOT 30, Moneta, VA 24121Sold
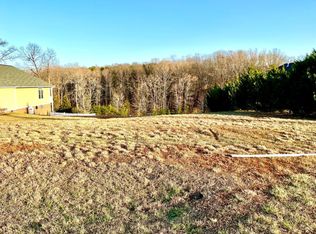
- $745,0004 bd4 ba4.3k sqft82 Sapphire Ln, Moneta, VA 24121Sold
- $746,6003 bd3 ba2.2k sqft98 Sapphire Lane, Moneta, VA 24121Off Market
- $754,2003 bd3 ba2.3k sqft98 Sapphire Ln, Moneta, VA 24121Off Market
- $851,6004 bd3 ba4.1k sqft116 Sapphire Ln, Moneta, VA 24121Off Market
A local agent can set up tours, give advice and negotiate with sellers.
A local lender can help you make sure your offer is ready when you are.
Similar homes
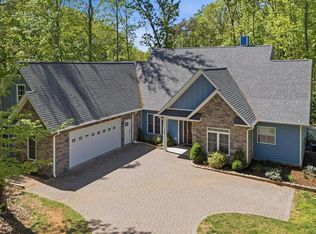
- $689,9004 bd4 ba3k sqft165 Peninsula Dr, Moneta, VA 24121For Sale
 MLS ID #929544, W. R. '' BILLY '' KINGERY, JR.. RVAR
 - $449,9003 bd3 ba2.7k sqft400 Harbor Landing Dr, Moneta, VA 24121For Sale
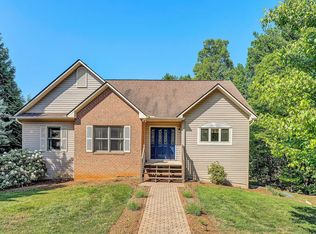 MLS ID #927665, RHONDA B BLANKENSHIP. RVAR
 - $529,9504 bd3 ba2.7k sqft2638 Bluewater Dr, Moneta, VA 24121For Sale
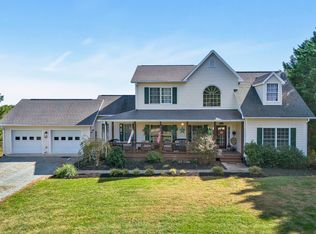 MLS ID #926974, JULIA DAWN KEEP. RVAR
 - $535,0004 bd3 ba2.9k sqft1054 Allendale Dr, Moneta, VA 24121For Sale
 MLS ID #929227, ALLEN HOUSTON ADDAIR. RVAR
 - $849,0003 bd4 ba3.5k sqft201 Spyglass Ln, Huddleston, VA 24104For SaleMLS ID #928045, JEANETTE SHELOR HANDY. RVAR
- $895,0001 bd1 ba2.1k sqft2680 Bluewater Dr, Moneta, VA 24121For SaleMLS ID #926740, DEBBIE SHELTON. RVAR
- $1,099,0004 bd4 ba3.3k sqft2085 Lakewood Forest Rd, Moneta, VA 24121For SaleMLS ID #925798, DAYNA R PATRICK. RVAR
- $489,9005 bd3 ba3.8k sqft401 Whisperway Rd, Moneta, VA 24121For SaleMLS ID #929122, CASEY DANIELLE JOHNSON. RVAR
- $574,9963 bd3 ba3.2k sqft209 Park Shores Cir, Moneta, VA 24121For SaleMLS ID #929105, LISA M MARTIN. RVAR
- $599,4004 bd2 ba2.1k sqft200 Surber Dr, Moneta, VA 24121For SaleMLS ID #925720, DANA D MONTGOMERY. RVAR
- $674,9504 bd3 ba2.4k sqft1530 Indian Springs Ln, Moneta, VA 24121For SaleMLS ID #927648, DAMON JONATHAN GETTIER. RVAR
- $630,0004 bd3 ba2.5k sqft510 Camellia Pl, Moneta, VA 24121For SaleMLS ID #366987, Teresa Grant, Keller Williams. LMLS
- $615,0003 bd3 ba2.5k sqft2651 Timberwood Ln, Moneta, VA 24121For SaleMLS ID #928093, BAILEY JENKINS. RVAR
- $429,0003 bd2 ba1.6k sqft1113 Striper Ct, Moneta, VA 24121For SaleMLS ID #367966, Charlene Marie Jones, Re/Max Lakefront Realty. LMLS
- $450,0003 bd2 ba3.5k sqft107 Creeden Dr, Moneta, VA 24121For SaleMLS ID #927878, CARMELA ADAMS. RVAR
- $499,0003 bd3 ba2.4k sqft10 Sunny Cove Dr, Moneta, VA 24121For SaleMLS ID #926924, JEANETTE SHELOR HANDY. RVAR
- $1,199,9693 bd2 ba2.3k sqft269 Key Lakewood Dr, Moneta, VA 24121For SaleMLS ID #928775, LISA M MARTIN. RVAR
- $429,9005 bd3 ba2.4k sqft1147 Hickory Cove Ln, Moneta, VA 24121For SaleMLS ID #366134, Susan Scott Jones, Long & Foster-Roanoke South. LMLS
- $1,200,0003 bd3 ba3.2k sqft274 Woodbrook Rd, Moneta, VA 24121For SaleMLS ID #928738, STEVEN CAMPBELL WISOTZKEY. RVAR
- $469,5003 bd2 ba1.7k sqft414 Mallard Cove Rd, Moneta, VA 24121For SaleMLS ID #927007, MELINDA KAY MILLER. RVAR
