Skip main navigation
Sold for $1,000,000
  • $1,000,000

    50 Sargent Ave, Somerville, MA 02145

    4beds
    2,410sqft
    Single Family Residence
    Built in 1870
    2,867 Square Feet Lot
    $1,210,500 Zestimate®
    $415/sqft
    $3,441 Estimated rent

    Home value

    $1,210,500

    $1.09M - $1.36M

    $3,441/mo

    Zestimate® history
    Loading
    Loading...

    Owner options

    List your home for rent

    $3,441/mo

    Rent Zestimate®

    Find your next renter with Zillow Rental Manager. Plus, with online applications, you can quickly screen prospective tenants – for free.

    Learn more

    $3,441/mo

    Rent Zestimate®

    Refinance and save

    $6,217/mo

    Est. payment

    Refinancing to a lower rate could help reduce your monthly payments and save thousands over the life of the loan.

    See today's rates

    $6,217/mo

    Est. payment

    Explore your selling options

    Work with a Zillow partner agent

    Leverage their expertise and Zillow's premium Showcase listings to get your home seen by more buyers.

    Get started

    List with your own agent

    Get your home in front of millions of buyers by listing it on Zillow.

    Learn how to do it

    Sell it yourself

    Take full control of how buyers see your home on Zillow by listing For Sale by Owner (FSBO).

    List your home

    What's special

    Maker spaceLovely screened-in porchOrange lineRenovated bathFull bsmtUpdated bath
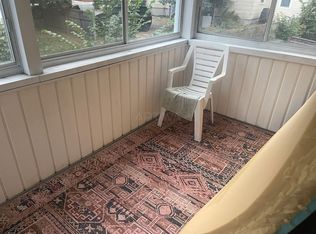
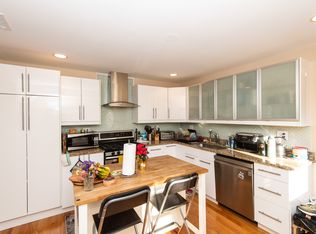
    Opportunity knocks! Located on the Gilman side of Winter Hill, the ‘Peabody Simmons House’ boasts a neighborhood undergoing rapid transition. In the same family for 70 years, true pride of ownership is reflected thruout. 1st flr: living room/dining room w/gorg crown moldings/hdwd flrs/bay window, charming kit w/orig built-ins, updated bath, spac bedrm or family rm (w/laundry HU), lovely screened-in porch off the kitchen for relaxing/cocktailing. 2nd flr: 2 bedrms plus a potential 3rd (currently kitchenette), renovated bath, convenient laundry. 3rd flr consists of a bedroom and office leading out to an oversized deck-above the treetops. The barn/stable is post&beam construction w/orig barn doors. Need maker space? Great potential in full bsmt w/half bath and 2 story barn. Commuters paradise! minutes to Gilman T, nr bike paths, Orange line, Assembly Sq, 28&93, downtown! In move-in cond with flexibility to suit your lifestyle, this distinguished home checks all the boxes! Must see!

    Zillow last checked:

    Listing updated:

    Listed by:

    Lynne Thompson 617-960-6607,

    Gibson Sotheby's International Realty 781-648-3500

    Bought with:

    Christopher Mehr

    Full Circle Realty LLC

    Source: MLS PIN,MLS#: 73125089

    Facts & features

    Interior

    Bedrooms & bathrooms
    • Bedrooms: 4
    • Bathrooms: 3
    • Full bathrooms: 2
    • 1/2 bathrooms: 1
    • Main level bathrooms: 1
    • Main level bedrooms: 1
    Primary bedroom
    • Features: Flooring - Wall to Wall Carpet, Lighting - Overhead, Closet - Double
    • Level: Main,First
    • Area: 216
    • Dimensions: 18 x 12
    Bedroom 2
    • Features: Closet, Lighting - Overhead
    • Level: Second
    • Area: 195
    • Dimensions: 15 x 13
    Bedroom 3
    • Features: Closet, Flooring - Laminate
    • Level: Second
    • Area: 169
    • Dimensions: 13 x 13
    Bedroom 4
    • Features: Closet, Lighting - Overhead
    • Level: Third
    • Area: 182
    • Dimensions: 14 x 13
    Primary bathroom
    • Features: No
    Bathroom 1
    • Features: Bathroom - 3/4, Bathroom - Tiled With Shower Stall, Closet, Remodeled, Lighting - Overhead
    • Level: Main,First
    Bathroom 2
    • Features: Bathroom - 3/4, Bathroom - Tiled With Shower Stall, Closet - Linen, Dryer Hookup - Electric, Remodeled, Washer Hookup, Lighting - Overhead, Pedestal Sink
    • Level: Second
    Bathroom 3
    • Features: Bathroom - Half
    • Level: Basement
    Dining room
    • Features: Ceiling Fan(s), Closet, Flooring - Wood, Open Floorplan, Lighting - Overhead, Crown Molding
    • Level: First
    • Area: 195
    • Dimensions: 15 x 13
    Kitchen
    • Features: Flooring - Wood, Dining Area, Kitchen Island, Exterior Access, Remodeled, Wainscoting, Gas Stove, Lighting - Sconce, Lighting - Overhead
    • Level: Main,First
    • Area: 156
    • Dimensions: 13 x 12
    Living room
    • Features: Flooring - Wood, Window(s) - Bay/Bow/Box, Open Floorplan, Lighting - Overhead, Crown Molding, Decorative Molding
    • Level: First
    • Area: 225
    • Dimensions: 15 x 15
    Office
    • Features: Closet, Flooring - Wood, Deck - Exterior
    • Level: Third
    • Area: 130
    • Dimensions: 13 x 10
    Heating
    • Forced Air, Electric Baseboard, Natural Gas
    Cooling
    • Window Unit(s)
    Appliances
    • Included: Gas Water Heater, Water Heater, Range, Disposal, Refrigerator, ENERGY STAR Qualified Dryer, ENERGY STAR Qualified Washer
    • Laundry: Electric Dryer Hookup, Washer Hookup
    Features
    • Closet, Countertops - Upgraded, Cabinets - Upgraded, Home Office, Internet Available - Broadband
    • Flooring: Wood, Tile, Vinyl, Carpet, Laminate, Other, Flooring - Wood
    • Doors: Insulated Doors
    • Windows: Insulated Windows, Screens
    • Basement: Full,Interior Entry,Bulkhead
    • Has fireplace: No
    Interior area
    • Total structure area: 2,410
    • Total interior livable area: 2,410 sqft

    Property

    Parking
    • Total spaces: 3
    • Parking features: Attached, Storage, Workshop in Garage, Garage Faces Side, Barn, Oversized, Paved Drive, Paved
    • Attached garage spaces: 1
    • Uncovered spaces: 2
    Features
    • Patio & porch: Deck - Exterior, Screened, Deck - Roof
    • Exterior features: Porch - Screened, Deck - Roof, Rain Gutters, Barn/Stable, Screens, Fenced Yard, City View(s), Garden
    • Fencing: Fenced
    • Has view: Yes
    • View description: City
    Lot
    • Size: 2,867 sqft
    • Features: Level
    Details
    • Additional structures: Barn/Stable
    • Foundation area: 0
    • Parcel number: M:71 B:B L:24,757700
    • Zoning: NR

    Construction

    Type & style
    • Home type: SingleFamily
    • Architectural style: Farmhouse,Italianate
    • Property subtype: Single Family Residence
    Materials
    • Frame, Post & Beam
    • Foundation: Brick/Mortar
    • Roof: Shingle,Rubber
    Condition
    • Remodeled
    • Year built: 1870

    Utilities & green energy

    • Electric: Circuit Breakers, 200+ Amp Service
    • Sewer: Public Sewer
    • Water: Public
    • Utilities for property: for Gas Range, for Electric Dryer, Washer Hookup
    Green energy
    • Energy efficient items: Thermostat

    Community & neighborhood

    Security
    • Security features: Security System
    Community
    • Community features: Public Transportation, Shopping, Pool, Tennis Court(s), Park, Walk/Jog Trails, Medical Facility, Bike Path, Conservation Area, Highway Access, House of Worship, Marina, Public School, T-Station, University, Sidewalks
    Location
    • Region: Somerville

    Other

    Other facts
    • Listing terms: Contract
    • Road surface type: Paved

    Price history

    DateEventPrice
    7/20/2023Sold$1,000,000+16.3%$415/sqft
    Source: MLS PIN #73125089 Report a problem
    6/18/2023Contingent$859,900$357/sqft
    Source: MLS PIN #73125089 Report a problem
    6/15/2023Listed for sale$859,900$357/sqft
    Source: MLS PIN #73125089 Report a problem
    9/6/2018Listing removed$2,000$1/sqft
    Source: Cambridge Portfolios LLC Report a problem
    8/21/2018Price change$2,000-9.1%$1/sqft
    Source: Cambridge Portfolios LLC Report a problem
    7/30/2018Price change$2,200-2.2%$1/sqft
    Source: Cambridge Portfolios LLC Report a problem
    5/31/2018Listed for rent$2,250+18.4%$1/sqft
    Source: Cambridge Portfolios LLC Report a problem
    1/13/2018Listing removed$1,900$1/sqft
    Source: Cambridge Portfolios LLC Report a problem
    12/14/2017Price change$1,900-5%$1/sqft
    Source: Cambridge Portfolios LLC Report a problem
    12/1/2017Price change$2,000-4.8%$1/sqft
    Source: Ca Report a problem
    10/2/2017Listed for rent$2,100+9.1%$1/sqft
    Source: Zillow Rental Manager Report a problem
    3/10/2016Listing removed$1,925$1/sqft
    Source: Georgina at CSRE Report a problem
    2/22/2016Listed for rent$1,925$1/sqft
    Source: Georgina at CSRE Report a problem

    Public tax history

    YearProperty taxesTax assessment
    2025$10,839 +11.9%$993,500 +7.9%
    2024$9,684 +7.5%$920,500 +5.6%
    2023$9,010 +7.9%$871,400 +6.3%
    2022$8,349 +6.7%$820,100 +6.8%
    2021$7,823 +5%$767,700 +4%
    2020$7,447 +1.6%$738,100 +8.4%
    2019$7,328 +3.5%$681,000 +8.8%
    2018$7,082 +7.4%$626,200 +10.9%
    2017$6,592 +5.9%$564,900 +13.7%
    2016$6,225 $496,800

    Find assessor info on the county website

    Neighborhood: Winter Hill

    Nearby schools

    GreatSchools rating
    Get a cash offer in 3 minutes
    Find out how much your home could sell for in as little as 3 minutes with a no-obligation cash offer.
    Estimated market value
    $1,210,500
    Get a cash offer in 3 minutes
    Find out how much your home could sell for in as little as 3 minutes with a no-obligation cash offer.
    Estimated market value
    $1,210,500