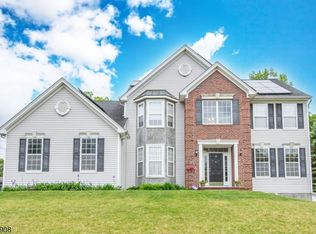
Welcome to this beautiful 4-bedroom, 3.5-bath Colonial located in one of the area's most desirable neighborhoods. A dramatic two-story foyer welcomes you into this spacious home featuring a formal living room, formal dining room, private office/den, and a stunning two-story family room with abundant natural light and a gas fireplace.The gourmet kitchen offers granite countertops, stainless steel appliances, a center island, pantry, porcelain tile flooring, and a bright breakfast area. A butler's pantry connects the kitchen and dining room, making entertaining easy. Sliders from the sunroom lead to a level backyard. The main level also includes a powder room and laundry room. A dual staircase leads to the second floor, where you'll find an open landing overlooking the foyer and family room. The primary suite features a sitting area, walk-in closet, and private bath with a jetted tub and shower. 3 additional bedrooms and a full main bath complete the second level. The partially finished basement with a full bathroom includes space for a recreation room, exercise area, TV/lounge area, and kitchen/bar area, This versatile lower level offers an excellent opportunity for the next owner to customize and complete to their own taste and lifestyle. Additional highlights include a newer roof, public utilities, and a convenient location close to schools, shopping, dining, and major highways.
Active
$824,900
50 Saunders Ln, Mount Olive Twp., NJ 07840
4beds
3,636sqft
Single Family Residence
Built in 2003
0.87 Acres Lot
$-- Zestimate®
$227/sqft
$-- HOA
What's special
- 21 days |
- 1,988 |
- 129 |
Likely to sell faster than
Zillow last checked:
Listing updated:
Listed by:
Deborah Piekarz 973-713-2696,
Coldwell Banker Realty
Source: GSMLS,MLS#: 4034992
Loading...
Facts & features
Interior
Bedrooms & bathrooms
- Bedrooms: 4
- Bathrooms: 4
- Full bathrooms: 3
- 1/2 bathrooms: 1
Primary bedroom
- Description: Full Bath, Sitting Room, Walk-In Closet
Bedroom 1
- Level: Second
- Area: 418
- Dimensions: 22 x 19
Bedroom 2
- Area: 208
- Dimensions: 16 x 13
Bedroom 3
- Level: Second
- Area: 154
- Dimensions: 14 x 11
Bedroom 4
- Level: Second
- Area: 165
- Dimensions: 15 x 11
Primary bathroom
- Features: Soaking Tub, Stall Shower
Dining room
- Features: Formal Dining Room
- Level: First
- Area: 195
- Dimensions: 15 x 13
Family room
- Level: First
- Area: 340
- Dimensions: 20 x 17
Kitchen
- Features: Kitchen Island, Pantry, Separate Dining Area
- Level: First
- Area: 320
- Dimensions: 20 x 16
Living room
- Level: First
- Area: 361
- Dimensions: 19 x 19
Basement
- Features: BathOthr, Exercise, GameRoom, Media, Office, Utility
Heating
- 2 Units, Natural Gas
Cooling
- 2 Units, Central Air
Appliances
- Included: Carbon Monoxide Detector, Dishwasher, Dryer, Microwave, Range/Oven-Gas, Refrigerator, Washer, Gas Water Heater
Features
- Sunroom, Exercise Room, Media Room, Office
- Flooring: Carpet, Tile, Wood
- Basement: Yes,Partially Finished
- Number of fireplaces: 1
- Fireplace features: Family Room, Gas
Interior area
- Total structure area: 3,636
- Total interior livable area: 3,636 sqft
Property
Parking
- Total spaces: 2
- Parking features: 2 Car Width, Asphalt, Attached Garage
- Attached garage spaces: 2
Features
- Exterior features: Sidewalk
Lot
- Size: 0.87 Acres
- Dimensions: 0.87 AC
- Features: Level
Details
- Parcel number: 2327088020000000200000
- Zoning description: Residential
Construction
Type & style
- Home type: SingleFamily
- Architectural style: Colonial
- Property subtype: Single Family Residence
Materials
- Brick, Vinyl Siding
- Roof: Asphalt Shingle
Condition
- Year built: 2003
Utilities & green energy
- Sewer: Public Sewer
- Water: Public
- Utilities for property: Underground Utilities, Cable Available, Garbage Included
Community & HOA
Community
- Security: Carbon Monoxide Detector
- Subdivision: Oak Hill
Location
- Region: Hackettstown
Financial & listing details
- Price per square foot: $227/sqft
- Tax assessed value: $561,600
- Annual tax amount: $19,470
- Date on market: 6/26/2026
- Exclusions: Electric Fireplaces
- Ownership type: Fee Simple
Estimated market value
Not available
Estimated sales range
Not available
$5,643/mo
Price history
| Date | Event | Price |
|---|---|---|
| 6/26/2026 | Listed for sale | $824,900+47.1%$227/sqft |
Source: | ||
| 1/8/2004 | Sold | $560,660$154/sqft |
Source: Public Record Report a problem | ||
Public tax history
| Year | Property taxes | Tax assessment |
|---|---|---|
| 2025 | $19,572 | $561,600 |
| 2024 | $19,572 +6% | $561,600 |
| 2023 | $18,460 -2.4% | $561,600 |
| 2022 | $18,915 +0.3% | $561,600 |
| 2021 | $18,859 +1.7% | $561,600 |
| 2020 | $18,544 +1% | $561,600 |
| 2019 | $18,364 +1.8% | $561,600 |
| 2018 | $18,044 +0.2% | $561,600 |
| 2017 | $18,016 +0.8% | $561,600 |
| 2016 | $17,881 -0.1% | $561,600 |
| 2015 | $17,898 +0.9% | $561,600 |
| 2014 | $17,735 +3.5% | $561,600 |
| 2012 | $17,140 +0.8% | $561,600 |
| 2011 | $17,001 +7.5% | $561,600 -0.9% |
| 2010 | $15,813 +4.7% | $566,900 -12.8% |
| 2009 | $15,098 | $650,200 +1.3% |
| 2008 | -- | $641,700 +67.3% |
| 2007 | -- | $383,600 |
| 2006 | -- | $383,600 |
Find assessor info on the county website
Monthly payment
Est. payment$--/mo
Payment breakdown
Explore the cost of this home by adjusting the details. Changes won't be saved.All calculations are estimates and provided by Zillow, Inc. for informational purposes only. Actual amounts may vary.
HOA fees may include property taxes on listings classified as Co-Ops. Contact the listing agent and/or owner for fee details.
Mortgage interest rates are dependent on a number of factors, including credit score, down payment, and repayment length. Interest rate data provided by Zillow Group Marketplace, Inc. as of 1/1/1970 from various mortgage lenders with which we have lead or other similar arrangements; the Estimated Payment is an average of those rates.
See how much you could borrow to make a competitive offer.
Climate risks
Neighborhood: 07840
Nearby schools
GreatSchools rating
- 7/10Sandshore Road Elementary SchoolGrades: K-5Distance: 1.1 mi
- 6/10Mt Olive Middle SchoolGrades: 6-8Distance: 2.6 mi
- 5/10Mt Olive High SchoolGrades: 9-12Distance: 4.2 mi
Schools provided by the listing agent
- Elementary: Sandshore
- Middle: Mt.olive Ms
- High: Mt.olive Hs
Source: GSMLS. This data may not be complete. We recommend contacting the local school district to confirm school assignments for this home.
A local agent can set up tours, give advice and negotiate with sellers.
A local lender can help you make sure your offer is ready when you are.
- New Jersey
- Morris County
- Hackettstown
- 07840
- 50 Saunders Ln