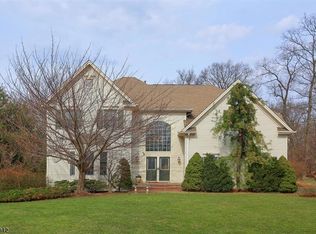
Set on an expansive, professionally landscaped .84-acre lot in a private cul-de-sac, this stunning 5-bedroom, 2.1-bath Colonial offers the ultimate blend of privacy, luxury, and peace of mind. Step outside to your own backyard sanctuary featuring a fully fenced property, mature fruit trees, and a brand-new expansive composite deck spanning the entire rear of the home with built-in ambient lighting perfect for entertaining. The sun-filled interior showcases new energy-efficient windows, skylights, and sliding doors. The beautifully renovated 2024 kitchen features custom cabinetry, premium appliances, Sub-Zero refrigerator, quartz countertops, and a matching full-height quartz backsplash. Gleaming new hardwood floors flow seamlessly throughout. The elegant primary suite offers a tray ceiling and two custom designer walk-in closets. Exceptional exterior upgrades include a 2018 roof, new steel front door, new siding, low-maintenance Azek trim, and gutter guards. Enjoy total confidence with two replaced high-efficiency furnaces, newer water heater, and a full-house generator. Fully equipped with an integrated alarm system and exterior cameras for added security. Ideally located in one of the area's most sought-after neighborhoods with convenient access to top-rated schools, major highways, shopping, and dining. A rare offering combining timeless style, modern updates, and everyday comfort.
Under contract
Price cut: $25K (6/20)
$1,349,999
50 Scheurman Ter, Green Brook Twp., NJ 07059
5beds
--sqft
Single Family Residence
Built in 1994
0.84 Acres Lot
$-- Zestimate®
$--/sqft
$-- HOA
What's special
Backyard sanctuaryTray ceilingNew sidingLow-maintenance azek trimMature fruit treesCustom cabinetryElegant primary suite
- 103 days
- 498
- 17
Zillow last checked:
Listing updated:
Listed by:
Stacey Colman 617-821-1692,
Kl Sotheby's Int'l. Realty
Source: GSMLS,MLS#: 4029314
Facts & features
Interior
Bedrooms & bathrooms
- Bedrooms: 5
- Bathrooms: 3
- Full bathrooms: 2
- 1/2 bathrooms: 1
Primary bedroom
- Description: Full Bath
Bedroom 1
- Level: Second
- Area: 350
- Dimensions: 25 x 14
Bedroom 2
- Level: Second
- Area: 315
- Dimensions: 21 x 15
Bedroom 3
- Level: Second
- Area: 156
- Dimensions: 13 x 12
Bedroom 4
- Level: First
- Area: 143
- Dimensions: 13 x 11
Primary bathroom
- Features: Stall Shower
Dining room
- Features: Formal Dining Room
- Level: First
- Area: 234
- Dimensions: 18 x 13
Family room
- Level: First
- Area: 252
- Dimensions: 18 x 14
Kitchen
- Features: Kitchen Island, Eat-in Kitchen
- Level: First
- Area: 294
- Dimensions: 21 x 14
Living room
- Level: First
- Area: 247
- Dimensions: 19 x 13
Basement
- Features: Storage Room, Utility Room, Walkout
Heating
- 2 Units, Forced Air, Natural Gas
Cooling
- 2 Units, Attic Fan, Ceiling Fan(s), Central Air
Appliances
- Included: Carbon Monoxide Detector, Dishwasher, Disposal, Dryer, Generator-Built-In, Kitchen Exhaust Fan, Microwave, Range/Oven-Electric, Refrigerator, Wall Oven(s) - Electric, Washer, Water Filter, Wine Refrigerator, Gas Water Heater
- Laundry: Level 1
Features
- Bedroom
- Flooring: Tile, Wood
- Windows: Blinds, Skylight(s)
- Basement: Yes,Unfinished
- Number of fireplaces: 1
- Fireplace features: Family Room, Gas
Property
Parking
- Total spaces: 2
- Parking features: 1 Car Width, Asphalt, Attached Garage, Garage Door Opener
- Attached garage spaces: 2
Features
- Patio & porch: Deck
- Has spa: Yes
- Spa features: Bath
- Fencing: Metal Fence
Lot
- Size: 0.84 Acres
- Dimensions: .84 AC
- Features: Cul-De-Sac, Level
Details
- Parcel number: 2709000980000000420000
- Zoning description: Residential
- Other equipment: Generator-Built-In
Construction
Type & style
- Home type: SingleFamily
- Architectural style: Colonial
- Property subtype: Single Family Residence
Materials
- Vinyl Siding
- Roof: Asphalt Shingle
Condition
- Year built: 1994
- Major remodel year: 2026
Utilities & green energy
- Gas: Gas-Natural
- Sewer: Public Sewer
- Water: Public
- Utilities for property: Underground Utilities, Electricity Connected, Natural Gas Connected, Cable Available, Fiber Optic, Garbage Extra Charge
Community & HOA
Community
- Security: Carbon Monoxide Detector
- Subdivision: Horizons
Location
- Region: Warren
Financial & listing details
- Tax assessed value: $1,099,400
- Annual tax amount: $21,177
- Date on market: 5/26/2026
- Exclusions: Dining Room Chandelier, Sconces, Drapery & Rods, Primary Closet Mirror
- Ownership type: Fee Simple
- Electric utility on property: Yes
Estimated market value
Not available
Estimated sales range
Not available
Not available
Price history
| Date | Event | Price |
|---|---|---|
| 8/14/2026 | Pending sale | $1,349,999 |
Source: | ||
| 6/20/2026 | Price change | $1,349,999-1.8% |
Source: | ||
| 5/26/2026 | Listed for sale | $1,375,000+89.7% |
Source: | ||
| 12/4/2019 | Sold | $725,000-1.9% |
Source: | ||
| 7/27/2019 | Price change | $739,000-1.5% |
Source: Coldwell Banker Residential Brokerage - Warren / Watchung Office #3547021 Report a problem | ||
| 4/12/2019 | Listed for sale | $749,900-6.1% |
Source: Coldwell Banker Residential Brokerage - Warren / Watchung Office #3547021 Report a problem | ||
| 9/2/2018 | Listing removed | $799,000 |
Source: Coldwell Banker Residential Brokerage - Warren / Watchung Office #3450237 Report a problem | ||
| 4/19/2018 | Price change | $799,000-3.1% |
Source: Coldwell Banker Residential Brokerage - Warren / Watchung Office #3450237 Report a problem | ||
| 3/1/2018 | Listed for sale | $824,900+75.5% |
Source: Coldwell Banker Residential Brokerage - Warren / Watchung Office #3450237 Report a problem | ||
| 1/21/1999 | Sold | $470,000+8.3% |
Source: Public Record Report a problem | ||
| 6/28/1994 | Sold | $434,000 |
Source: Public Record Report a problem | ||
Public tax history
| Year | Property taxes | Tax assessment |
|---|---|---|
| 2025 | $22,065 +3.5% | $996,600 +3.5% |
| 2024 | $21,312 +25.4% | $962,600 +30.3% |
| 2023 | $16,995 -9.1% | $738,900 -7.8% |
| 2022 | $18,690 | $801,500 +9.2% |
| 2021 | -- | $733,800 +8% |
| 2020 | $17,727 +2.1% | $679,200 |
| 2019 | $17,360 +2.3% | $679,200 +1.4% |
| 2018 | $16,972 +1.9% | $669,500 |
| 2017 | $16,649 +2.2% | $669,500 +0.3% |
| 2016 | $16,289 -0.4% | $667,300 +4.3% |
| 2015 | $16,347 +1.2% | $639,800 -0.3% |
| 2014 | $16,154 -3.8% | $641,800 |
| 2013 | $16,799 +5.2% | $641,800 -9.6% |
| 2012 | $15,964 +3.5% | $709,700 -1.3% |
| 2011 | $15,431 +2.5% | $719,400 |
| 2010 | $15,057 +2.8% | $719,400 |
| 2009 | $14,647 | $719,400 |
| 2008 | -- | $719,400 |
| 2007 | -- | $719,400 |
| 2006 | -- | $719,400 |
| 2005 | -- | $719,400 +92.4% |
| 2004 | $11,070 | $374,000 |
| 2003 | -- | $374,000 |
| 2002 | -- | $374,000 |
| 2001 | -- | $374,000 |
Find assessor info on the county website
Monthly payment
Est. payment
Payment breakdown
Explore the cost of this home by adjusting the details. Changes won't be saved.Climate risks
Neighborhood: 07059
Nearby schools
Schools provided by the listing agent
- Elementary: Irene Feld
- Middle: Greenbrook
- High: Watchung
Source: GSMLS. This data may not be complete. We recommend contacting the local school district to confirm school assignments for this home.


