Generous Living Spaces, Modern Updates, and Prime Location. Step into this beautifully maintained 4-bedroom, 3 ½ bath residence in the heart of Broomall, offering an impressive blend of functionality, comfort, and modern style. This inviting home welcomes you with elegant LVP flooring that flows seamlessly throughout the first floor. Upon entry, you are greeted by a spacious living room enhanced by recessed lighting and a contemporary electric fireplace—perfect for relaxing evenings or entertaining guests. The expansive family room provides flexibility for a play area, home office, or media space, and opens graciously to the oversized dining room. Here, you’ll find ample room for large gatherings, celebrations, and memorable meals with friends and family. A full-wall pantry and storage space ensure that organization is effortless, while the conveniently remodeled powder room and generous closet situated between the living and dining rooms add practicality to the main level. At the rear of the first floor, the updated eat-in kitchen is a chef’s delight, featuring plentiful cabinetry, Granite countertops, and a striking tile backsplash. With outside access from the kitchen, bringing in groceries is a breeze, making everyday routines even more convenient. Upstairs, the primary suite offers a generous bedroom and a new full bath with tile floors, a tiled tub/shower with elegant glass doors, a new vanity, upgraded lighting, and tile flooring. A spacious walk-in closet and bonus space provide room for relaxation and organization. Three additional well-sized bedrooms—each with their own substantial closets—along with a beautifully remodeled hall bath with tile floor and tub/shower with glass doors, complete this level. The finished lower level adds 578 square feet of flexible living space, offering a recreation room ideal for games, exercise, or hobbies, plus a full bathroom with stall shower, laundry room, and extra storage. This level provides endless possibilities for customization to suit your lifestyle. Step outside to a welcoming covered patio—perfect for dining or unwinding in the shade. The spacious yard is fully equipped with a wooden playset, providing fun for all ages, as well as a storage shed for your outdoor tools and equipment. The property features a generous driveway with space for 3-4 cars and additional street parking for guests. Situated in a sought-after neighborhood, this home provides easy access to shopping centers, schools, and all major routes, making your commute and daily errands effortless. Don’t miss the opportunity to make this exceptional Broomall home your own—schedule a tour today and discover the perfect blend of space, comfort, and convenience!
Sold for $575,000
$575,000
50 Schoolhouse Ln, Broomall, PA 19008
4beds
2,634sqft
Single Family Residence
Built in 1945
6,534 Square Feet Lot
$577,800 Zestimate®
$218/sqft
$3,860 Estimated rent
Home value
$577,800
$520,000 - $641,000
$3,860/mo
Zestimate® history
Owner options
List your home for rent
$3,860/mo
Rent Zestimate®
Find your next renter with Zillow Rental Manager. Plus, with online applications, you can quickly screen prospective tenants – for free.
$3,860/mo
Rent Zestimate®
Refinance and save
$3,955/mo
Est. payment
Refinancing to a lower rate could help reduce your monthly payments and save thousands over the life of the loan.
$3,955/mo
Est. payment
Explore your selling options
Work with a Zillow partner agent
Leverage their expertise and Zillow's premium Showcase listings to get your home seen by more buyers.
Get startedList with your own agent
Get your home in front of millions of buyers by listing it on Zillow.
Learn how to do itSell it yourself
Take full control of how buyers see your home on Zillow by listing For Sale by Owner (FSBO).
List your homeWhat's special
Contemporary electric fireplaceFinished lower levelSpacious yardRecreation roomWooden playsetRemodeled hall bathWell-sized bedrooms
Zillow last checked:
Listing updated:
Listed by:
Mary Robins 610-220-7145,
Keller Williams Realty Devon-Wayne
Bought with:
Kelly Leon, RS362858
Compass RE
Source: Bright MLS,MLS#: PADE2096310
Facts & features
Interior
Bedrooms & bathrooms
- Bedrooms: 4
- Bathrooms: 4
- Full bathrooms: 3
- 1/2 bathrooms: 1
- Main level bathrooms: 1
Rooms
- Room types: Living Room, Dining Room, Primary Bedroom, Bedroom 2, Bedroom 3, Bedroom 4, Kitchen, Family Room, Breakfast Room, Laundry, Recreation Room, Storage Room, Bathroom 2, Bathroom 3, Primary Bathroom, Half Bath
Primary bedroom
- Features: Flooring - Carpet, Recessed Lighting, Walk-In Closet(s)
- Level: Upper
- Area: 225 Square Feet
- Dimensions: 15 X 15
Bedroom 2
- Features: Flooring - Carpet, Recessed Lighting, Walk-In Closet(s)
- Level: Upper
- Area: 187 Square Feet
- Dimensions: 11 X 17
Bedroom 3
- Features: Flooring - Carpet, Recessed Lighting
- Level: Upper
- Area: 132 Square Feet
- Dimensions: 11 X 12
Bedroom 4
- Features: Flooring - Carpet, Recessed Lighting
- Level: Upper
- Area: 88 Square Feet
- Dimensions: 8 X 11
Primary bathroom
- Features: Bathroom - Stall Shower, Flooring - Tile/Brick, Recessed Lighting
- Level: Upper
- Area: 45 Square Feet
- Dimensions: 9 X 5
Bathroom 2
- Features: Bathroom - Tub Shower, Flooring - Tile/Brick
- Level: Upper
- Area: 42 Square Feet
- Dimensions: 6 X 7
Bathroom 3
- Features: Bathroom - Stall Shower
- Level: Lower
- Area: 32 Square Feet
- Dimensions: 8 X 4
Breakfast room
- Features: Flooring - Luxury Vinyl Plank, Recessed Lighting
- Level: Main
- Area: 99 Square Feet
- Dimensions: 9 X 11
Dining room
- Features: Flooring - Luxury Vinyl Plank, Recessed Lighting, Pantry
- Level: Main
- Area: 360 Square Feet
- Dimensions: 15 X 24
Family room
- Features: Flooring - Luxury Vinyl Plank, Recessed Lighting
- Level: Main
- Area: 308 Square Feet
- Dimensions: 14 X 22
Half bath
- Features: Flooring - Tile/Brick
- Level: Main
- Area: 20 Square Feet
- Dimensions: 4 X 5
Kitchen
- Features: Breakfast Room, Granite Counters, Flooring - Luxury Vinyl Plank, Eat-in Kitchen, Recessed Lighting
- Level: Main
- Area: 121 Square Feet
- Dimensions: 11 X 11
Laundry
- Level: Lower
- Area: 56 Square Feet
- Dimensions: 8 X 7
Living room
- Features: Fireplace - Electric, Flooring - Luxury Vinyl Plank, Recessed Lighting
- Level: Main
- Area: 228 Square Feet
- Dimensions: 12 X 19
Recreation room
- Level: Lower
- Area: 396 Square Feet
- Dimensions: 18 X 22
Storage room
- Level: Lower
- Area: 24 Square Feet
- Dimensions: 6 X 4
Heating
- Forced Air, Natural Gas
Cooling
- Central Air, Electric
Appliances
- Included: Microwave, Built-In Range, Dishwasher, Disposal, Washer, Dryer, Refrigerator, Gas Water Heater
- Laundry: In Basement, Laundry Room
Features
- Attic, Bathroom - Stall Shower, Bathroom - Tub Shower, Breakfast Area, Dining Area, Eat-in Kitchen, Pantry, Recessed Lighting, Walk-In Closet(s)
- Flooring: Luxury Vinyl, Carpet, Tile/Brick
- Basement: Finished
- Number of fireplaces: 1
- Fireplace features: Electric
Interior area
- Total structure area: 2,634
- Total interior livable area: 2,634 sqft
- Finished area above ground: 2,056
- Finished area below ground: 578
Property
Parking
- Total spaces: 3
- Parking features: Driveway, Off Street
- Uncovered spaces: 3
Accessibility
- Accessibility features: None
Features
- Levels: Two
- Stories: 2
- Patio & porch: Porch
- Pool features: None
Lot
- Size: 6,534 Square Feet
- Dimensions: 50.00 x 125.00
Details
- Additional structures: Above Grade, Below Grade
- Parcel number: 25000415500
- Zoning: R-10
- Zoning description: Residential
- Special conditions: Standard
Construction
Type & style
- Home type: SingleFamily
- Architectural style: Colonial
- Property subtype: Single Family Residence
Materials
- Brick, Vinyl Siding
- Foundation: Block
Condition
- Very Good
- New construction: No
- Year built: 1945
Utilities & green energy
- Sewer: Public Sewer
- Water: Public
Community & HOA
Community
- Subdivision: None Available
HOA
- Has HOA: No
Location
- Region: Broomall
- Municipality: MARPLE TWP
Financial & listing details
- Price per square foot: $218/sqft
- Tax assessed value: $334,950
- Annual tax amount: $6,219
- Date on market: 8/7/2025
- Listing agreement: Exclusive Right To Sell
- Listing terms: Cash,Conventional
- Inclusions: Washer, Dryer, Refrigerator, And Shed In As-is Condition
- Ownership: Fee Simple
Price history
| Date | Event | Price |
|---|---|---|
| 2/9/2026 | Sold | $575,000-7.9%$218/sqft |
Source:  Bright MLS #PADE2096310 Report a problem Bright MLS #PADE2096310 Report a problem | ||
| 11/17/2025 | Pending sale | $624,000$237/sqft |
Source: Bright MLS #PADE2096310 Report a problem | ||
| 9/25/2025 | Price change | $624,000-0.8%$237/sqft |
Source: Bright MLS #PADE2096310 Report a problem | ||
| 9/9/2025 | Price change | $629,000-4.6%$239/sqft |
Source: Bright MLS #PADE2096310 Report a problem | ||
| 8/16/2025 | Price change | $659,000-4.4%$250/sqft |
Source: Bright MLS #PADE2096310 Report a problem | ||
| 8/7/2025 | Listed for sale | $689,000+115.3%$262/sqft |
Source: Bright MLS #PADE2096310 Report a problem | ||
| 3/31/2014 | Sold | $320,000-2.7%$121/sqft |
Source:  Long & Foster Broker Feed #1002778022_100 Report a problem Long & Foster Broker Feed #1002778022_100 Report a problem | ||
| 1/4/2014 | Price change | $329,000-4.6%$125/sqft |
Source: CENTURY 21 Alliance #6322690 Report a problem | ||
| 10/28/2013 | Price change | $345,000-4.2%$131/sqft |
Source: CENTURY 21 Alliance #6322690 Report a problem | ||
| 10/14/2013 | Listed for sale | $360,000$137/sqft |
Source: CENTURY 21 Alliance #6148731 Report a problem | ||
| 8/1/2013 | Listing removed | $360,000$137/sqft |
Source: CENTURY 21 Alliance #6148731 Report a problem | ||
| 5/31/2013 | Price change | $360,000-4%$137/sqft |
Source: CENTURY 21 Alliance #6148731 Report a problem | ||
| 4/6/2013 | Price change | $375,000-1.3%$142/sqft |
Source: CENTURY 21 Alliance #6148731 Report a problem | ||
| 2/20/2013 | Price change | $380,000-5%$144/sqft |
Source: CENTURY 21 Alliance #6148731 Report a problem | ||
| 1/4/2013 | Listed for sale | $399,900+21.2%$152/sqft |
Source: CENTURY 21 Alliance #6148731 Report a problem | ||
| 9/10/2004 | Sold | $330,000+46%$125/sqft |
Source: Public Record Report a problem | ||
| 12/2/1999 | Sold | $226,000$86/sqft |
Source: Public Record Report a problem | ||
Public tax history
| Year | Property taxes | Tax assessment |
|---|---|---|
| 2026 | $6,654 +7% | $334,950 |
| 2025 | $6,220 +7.5% | $334,950 |
| 2024 | $5,788 +3.3% | $334,950 |
| 2023 | $5,605 +1.9% | $334,950 |
| 2022 | $5,499 | $334,950 |
| 2021 | $5,499 +508.2% | $334,950 +102.3% |
| 2020 | $904 -80.8% | $165,540 |
| 2019 | $4,706 +1% | $165,540 |
| 2018 | $4,658 +412.7% | $165,540 |
| 2017 | $908 -2% | $165,540 |
| 2016 | $927 | $165,540 |
| 2015 | $927 +2% | $165,540 |
| 2014 | $908 +2.8% | $165,540 |
| 2013 | $884 +2.8% | $165,540 |
| 2012 | $860 +0.3% | $165,540 |
| 2011 | $857 +2% | $165,540 |
| 2010 | $840 +7.5% | $165,540 |
| 2009 | $782 | $165,540 |
| 2008 | $782 +8.3% | $165,540 |
| 2007 | $722 | $165,540 |
| 2006 | $722 -2% | $165,540 |
| 2005 | $737 | $165,540 |
| 2004 | $737 +8.5% | $165,540 |
| 2003 | $679 +7.9% | $165,540 |
| 2002 | $629 | $165,540 |
| 2000 | $629 | $165,540 |
Find assessor info on the county website
Neighborhood: 19008
Nearby homes
- $554,3003 bd2 ba1.4k sqft48 Schoolhouse Ln, Broomall, PA 19008Off Market
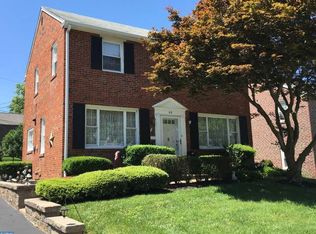
- $515,9004 bd1 ba1.7k sqft2729 Springfield Rd, Broomall, PA 19008Off Market
- $620,1004 bd1 ba2k sqft46 Schoolhouse Ln, Broomall, PA 19008Off Market
- $592,8003 bd2 ba1.9k sqft2737 Springfield Rd, Broomall, PA 19008Off Market
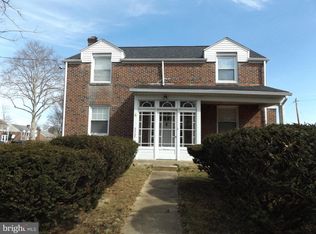
- $502,9003 bd1 ba1.7k sqft39 Rittenhouse Rd, Broomall, PA 19008Off Market
- $475,5003 bd1 ba1.7k sqft44 Schoolhouse Ln, Broomall, PA 19008Off Market
- $635,3003 bd4 ba1.9k sqft49 Schoolhouse Ln, Broomall, PA 19008Off Market
- $446,8003 bd1 ba1.4k sqft37 Rittenhouse Rd, Broomall, PA 19008Off Market
Nearby schools
GreatSchools rating
- 7/10Worrall El SchoolGrades: K-5Distance: 0.6 mi
- 7/10Paxon Hollow Middle SchoolGrades: 6-8Distance: 1.7 mi
- 9/10Marple Newtown Senior High SchoolGrades: 9-12Distance: 0.9 mi
Schools provided by the listing agent
- Elementary: Worrall
- Middle: Paxon Hollow
- High: Marple Newtown
- District: Marple Newtown
Source: Bright MLS. This data may not be complete. We recommend contacting the local school district to confirm school assignments for this home.
Get a cash offer in 3 minutes
Find out how much your home could sell for in as little as 3 minutes with a no-obligation cash offer.
Estimated market value
$577,800
Get a cash offer in 3 minutes
Find out how much your home could sell for in as little as 3 minutes with a no-obligation cash offer.
Estimated market value
$577,800
- Pennsylvania
- Delaware County
- Broomall
- 19008
- 50 Schoolhouse Ln
Nearby cities
Nearby zip codes
Other Broomall Topics
