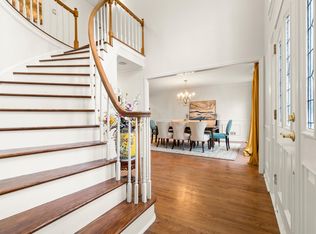
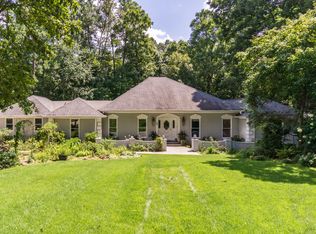
Welcome to this warm, character-filled home, tucked away on a quiet cul-de-sac in the heart of Sandy Springs. Designed with a Southern Living floor plan influence, this custom residence blends timeless charm with modern livability and offers much more space than it appears from the exterior. The main level features a beautifully renovated kitchen with a Thermador cooktop, hardwood floors, multiple flexible living areas, a dedicated office, and an oversized three-car carport. Just off the spacious bonus room is a 15' x 15' workshop with its own private entrance, making it ideal for hobbies, a home business, fitness space, studio, or additional storage. A screened porch further enhances the home's functionality and entertaining appeal. Upstairs, you'll find a generous primary suite, two secondary bedrooms connected by a Jack-and-Jill bath, and a fourth bedroom with its own private ensuite. With its distinctive modern rustic charm and thoughtful layout, this move-in-ready home offers a refreshing alternative to the typical traditional floor plan. Ideally located just minutes from Island Ford, the Chattahoochee River National Recreation Area, scenic trails, and GA-400, you'll enjoy both peaceful living and exceptional convenience.
Pending
$860,000
50 Serendipity Way, Sandy Springs, GA 30350
4beds
5,341sqft
Single Family Residence, Residential
Built in 1987
0.66 Acres Lot
$861,000 Zestimate®
$161/sqft
$-- HOA
What's special
- 37 days
- 422
- 17
Likely to sell faster than
Zillow last checked:
Listing updated:
Listed by:
Amalin Agostini,
Harry Norman Realtors 678-461-8700
Source: FMLS GA,MLS#: 7814846
Facts & features
Interior
Bedrooms & bathrooms
- Bedrooms: 4
- Bathrooms: 5
- Full bathrooms: 3
- 1/2 bathrooms: 2
Rooms
- Room types: Bonus Room, Den, Family Room, Game Room, Great Room, Office, Workshop, Laundry
Primary bedroom
- Features: Other
- Level: Other
Bedroom
- Features: Other
Primary bathroom
- Features: Double Vanity, Separate Tub/Shower
Dining room
- Features: Seats 12+, Separate Dining Room
Kitchen
- Features: Breakfast Bar, Cabinets White, Eat-in Kitchen, Kitchen Island, Pantry Walk-In, Solid Surface Counters, View to Family Room
Heating
- Natural Gas, Zoned
Cooling
- Ceiling Fan(s), Central Air
Appliances
- Included: Dishwasher, Disposal, Double Oven, Gas Cooktop, Microwave, Refrigerator, Self Cleaning Oven, Other, ENERGY STAR Qualified Appliances
- Laundry: Laundry Room, Upper Level
Features
- Beamed Ceilings, Bookcases, Cathedral Ceiling(s), Double Vanity, Entrance Foyer, High Ceilings 9 ft Upper, High Ceilings 10 ft Main, High Speed Internet, Walk-In Closet(s), Other
- Flooring: Carpet, Hardwood
- Windows: Insulated Windows, Skylight(s)
- Basement: None
- Number of fireplaces: 2
- Fireplace features: Gas Starter, Great Room, Other Room
- Common walls with other units/homes: No Common Walls
Interior area
- Total structure area: 5,341
- Total interior livable area: 5,341 sqft
- Finished area above ground: 5,341
- Finished area below ground: 0
Video & virtual tour
Property
Parking
- Total spaces: 3
- Parking features: Covered, Carport, Detached, Kitchen Level, Level Driveway
- Carport spaces: 3
- Has uncovered spaces: Yes
Accessibility
- Accessibility features: None
Features
- Levels: Two
- Stories: 2
- Patio & porch: Deck, Front Porch, Screened, Side Porch
- Exterior features: Gas Grill, Private Yard
- Pool features: None
- Spa features: None
- Fencing: None
- Has view: Yes
- View description: Trees/Woods
- Waterfront features: None
- Body of water: None
Lot
- Size: 0.66 Acres
- Features: Back Yard, Cul-De-Sac, Front Yard, Level, Private, Wooded
Details
- Additional structures: None
- Parcel number: 06 036700020077
- Other equipment: None
- Horse amenities: None
Construction
Type & style
- Home type: SingleFamily
- Architectural style: Traditional,Farmhouse
- Property subtype: Single Family Residence, Residential
Materials
- Cedar, Frame, Stone
- Foundation: Slab
- Roof: Composition,Ridge Vents,Shingle
Condition
- Resale
- New construction: No
- Year built: 1987
Utilities & green energy
- Electric: 220 Volts, 220 Volts in Garage
- Sewer: Public Sewer
- Water: Public
- Utilities for property: Cable Available, Electricity Available, Natural Gas Available, Phone Available, Sewer Available, Underground Utilities, Water Available
Green energy
- Energy efficient items: None
- Energy generation: None
Community & HOA
Community
- Features: Near Schools, Near Shopping, Near Trails/Greenway, Public Transportation, Restaurant, Other
- Security: Smoke Detector(s)
- Subdivision: Hunter Hill
HOA
- Has HOA: No
Location
- Region: Sandy Springs
Financial & listing details
- Price per square foot: $161/sqft
- Tax assessed value: $655,000
- Annual tax amount: $5,789
- Date on market: 8/3/2026
- Cumulative days on market: 29 days
- Listing terms: Cash,Conventional,FHA,VA Loan
- Electric utility on property: Yes
- Road surface type: Asphalt
Estimated market value
$861,000
$818,000 - $904,000
$5,523/mo
Price history
| Date | Event | Price |
|---|---|---|
| 8/13/2026 | Pending sale | $860,000$161/sqft |
Source:  FMLS GA #7814846 Report a problem FMLS GA #7814846 Report a problem | ||
| 8/3/2026 | Listed for sale | $860,000+30.3%$161/sqft |
Source:  GAMLS #10817832 Report a problem GAMLS #10817832 Report a problem | ||
| 2/16/2021 | Sold | $660,000-2.2%$124/sqft |
Source: Public Record Report a problem | ||
| 1/6/2021 | Pending sale | $674,900$126/sqft |
Source: GAMLS #8879590 Report a problem | ||
| 10/27/2020 | Price change | $674,900-1.5%$126/sqft |
Source: Harry Norman, REALTORS� #8879590 Report a problem | ||
| 4/29/2020 | Listed for sale | $685,000-1.4%$128/sqft |
Source: Harry Norman Realtor #6715793 Report a problem | ||
| 3/20/2020 | Listing removed | $695,000$130/sqft |
Source: Harry Norman, REALTORS� #6619700 Report a problem | ||
| 9/19/2019 | Price change | $695,000-0.6%$130/sqft |
Source: Harry Norman, REALTORS� #6619700 Report a problem | ||
| 8/1/2019 | Listed for sale | $699,000$131/sqft |
Source: Harry Norman, REALTORS� #6595748 Report a problem | ||
Public tax history
| Year | Property taxes | Tax assessment |
|---|---|---|
| 2025 | $5,789 +3.1% | $262,000 +8.6% |
| 2024 | $5,613 +14.5% | $241,200 |
| 2023 | $4,900 -7.7% | $241,200 |
| 2022 | $5,308 +8.5% | $241,200 +32.1% |
| 2021 | $4,894 -3.9% | $182,600 +1.2% |
| 2020 | $5,093 +5.7% | $180,440 +1.8% |
| 2019 | $4,820 | $177,240 +2.4% |
| 2018 | $4,820 | $173,120 +4% |
| 2017 | $4,820 +0.4% | $166,440 |
| 2016 | $4,803 +51.9% | $166,440 |
| 2015 | $3,161 -3.2% | $166,440 +58% |
| 2014 | $3,265 +3.6% | $105,320 |
| 2013 | $3,152 -0.3% | $105,320 |
| 2012 | $3,162 | $105,320 |
| 2011 | -- | $105,320 |
| 2010 | $3,191 -4.6% | $105,320 -5.6% |
| 2009 | $3,343 | $111,560 -23.9% |
| 2008 | -- | $146,600 -0.1% |
| 2007 | $3,939 | $146,680 |
Find assessor info on the county website
Monthly payment
Est. payment
Payment breakdown
Explore the cost of this home by adjusting the details. Changes won't be saved.Climate risks
Neighborhood: 30350
Nearby schools
Schools provided by the listing agent
- Elementary: Dunwoody Springs
- Middle: Sandy Springs
- High: North Springs
Source: FMLS GA. This data may not be complete. We recommend contacting the local school district to confirm school assignments for this home.
- $781,3005 bd5 ba3.7k sqft40 Serendipity Way, Sandy Springs, GA 30350Off Market
- $604,3005 bd3 ba2.8k sqft9615 Roberts Dr, Sandy Springs, GA 30350Off Market
- $3,396,0007 bd7 ba6.8k sqft55 Serendipity Way, Sandy Springs, GA 30350Off Market
- $823,0005 bd6 ba5.1k sqft30 Serendipity Way, Sandy Springs, GA 30350Off Market
Similar homes
- $849,9004 bd3 ba3.4k sqft1851 Jacksons Creek Dr, Marietta, GA 30068Active

 MLS ID #10801012, John Morris, BHHS Georgia Properties. GAMLS
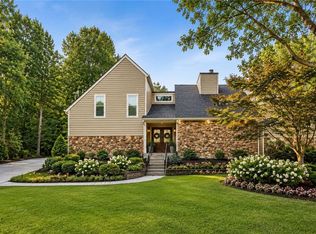
 - $899,0003 bd5 ba4.3k sqft1843 Vancroft Ct, Atlanta, GA 30338For Sale
 MLS ID #7812976, Rachel Provow, HOME Luxury Real Estate. FMLS GA
 - $999,0006 bd5 ba5.6k sqft2175 River Cliff Dr, Roswell, GA 30076Active
 MLS ID #10836812, Sarah Simmons, eXp Realty. GAMLS
 - $675,0004 bd3 ba3.6k sqft5080 Nesbit Ferry Ln, Sandy Springs, GA 30350Active
 MLS ID #10741218, Kathleen Brady, Virtual Properties Realty.com. GAMLS
 - $825,0005 bd4 ba4k sqft260 Wexford Overlook Dr, Roswell, GA 30075For SaleMLS ID #7815444, Robyn Zimmerman, Beacham and Company. FMLS GA
- $775,0004 bd3 ba4.3k sqft3450 River Ferry Dr, Johns Creek, GA 30022For SaleMLS ID #7805515, Denise Sperier, Atlanta Fine Homes Sotheby's International. FMLS GA
- $795,0004 bd3 ba2.8k sqft910 Freemanwood Ln, Milton, GA 30004For SaleMLS ID #7817061, JENNY DOYLE, Atlanta Fine Homes Sotheby's International. FMLS GA
- $742,0003 bd3 ba3.6k sqft4860 Haydens Walk Dr, Johns Creek, GA 30022ActiveMLS ID #10838218, Merle Land, Keller Williams Realty North Atlanta. GAMLS
- $849,0004 bd3 ba3.5k sqft740 Windsor Ct, Alpharetta, GA 30009For SaleMLS ID #7774281, Julie M Martin, Atlanta Fine Homes Sotheby's International. FMLS GA
- $849,0005 bd3 ba3.5k sqft480 Prince Charles Pl, Johns Creek, GA 30022For SaleMLS ID #7757596, KAREN REYNOLDS, Atlanta Fine Homes Sotheby's International. FMLS GA
- $798,7505 bd4 ba3.1k sqft570 Elden Dr, Sandy Springs, GA 30342For SaleMLS ID #7821206, BILL AMES, Ames Realty Group, Inc.. FMLS GA
- $999,0005 bd5 ba4k sqft5825 Plantation Dr, Roswell, GA 30075ActiveMLS ID #10814220, Raimy Ethington, BHHS Georgia Properties. GAMLS
- $850,0005 bd5 ba5k sqft4074 Hickory Fairway Dr, Woodstock, GA 30188ActiveMLS ID #10812058, Jeannette Carter, BHHS Georgia Properties. GAMLS
- $699,0005 bd4 ba4.1k sqft9305 Mackinac Dr, Johns Creek, GA 30022ActiveMLS ID #10829167, Frances Morton, Keller Williams Realty PeachtreeRoad. GAMLS
- $849,9004 bd7 ba5.5k sqft1415 Elgin Way, Cumming, GA 30041ActiveMLS ID #10830287, Tammy McGrath, Heartland Real Estate. GAMLS
- $935,0005 bd5 ba4.7k sqft2951 Summitop Ct NE, Marietta, GA 30066ActiveMLS ID #10813633, Deborah Morton, The Agency - Atlanta Metro. GAMLS
- $759,0004 bd4 ba2.7k sqft5118 New Bedford Pl, Marietta, GA 30068For SaleMLS ID #7784462, Damir Kamber, Auben Realty, LLC. FMLS GA
- $889,0006 bd4 ba3.9k sqft6330 Fox Creek Dr, Cumming, GA 30040For SaleMLS ID #7826262, Pamela Steele, Hometown Realty. FMLS GA
- $1,050,0005 bd5 ba6.2k sqft9590 Rod Rd, Johns Creek, GA 30022For SaleMLS ID #7801527, Heather Cannon, Atlanta Fine Homes Sotheby's International. FMLS GA
- $1,050,0004 bd5 ba4.5k sqft4030 Newgate Ct, Johns Creek, GA 30022For SaleMLS ID #7774832, Christina Hao, Atlanta Realty Global, LLC.. FMLS GA
