Welcome home to this thoughtfully updated four-bedroom, two-bath Cape with an attached two-car garage in East Concord. Lovingly maintained by the same owners for 18 years, this home offers a flexible floor plan, significant improvements, and a private backyard retreat. Major exterior updates include Mathews Brothers windows and doors throughout the house and garage, insulated vinyl siding, and a roof replaced in 2020 with Architectural asphalt shingles and full coverage ice-and-water-shield. The top of the fireplace chimney has been reconstructed and finished with a stainless-steel cap. Inside, updated oak hardwood floors extend throughout the first floor. The kitchen features quartz countertops, including the center island, a new composite sink, and matching Samsung stainless steel appliances. The living room offers a wood-burning fireplace. A first-floor bedroom and three-quarter bath provide options for guests, a home office, or convenient first floor living. Upstairs are three additional bedrooms and a full bath, featuring Stainmaster carpeting in the bedrooms and hallway. One bedroom, currently used as an office, includes a wall of built-in bookcases and file drawers. Outdoor features include a two-level deck and a four-person hot tub with a new cover, heat pump, circuit board, and circulation pump. The unfinished basement provides ample built-in storage and a laundry area with a Whirlpool electric washer and dryer. Merrill Park is approximately one-half mile away and offers a pool, courts, a playground, and walking trails. The two-mile Batchelder Mill Road trail system is also within walking distance, and nearby I-93 provides convenient commuting access. Well cared for, nicely updated, and set in a convenient East Concord location - this is a home you’ll want to see! Showings begin at the open houses on Saturday September 26 from 10:00 am to 12:00 pm and Sunday September 27 from 1:00 to 3:00 pm.
Active under contract
Listed by: Hometown Property Group • Bianca Contreras
$554,900
50 Shawmut Street, Concord, NH 03301
4beds
1,719sqft
Single Family Residence
Built in 1986
0.28 Acres Lot
$555,700 Zestimate®
$323/sqft
$-- HOA
What's special
- 9 days
- 887
- 75
Zillow last checked:
Listing updated:
Listed by:
Bianca Contreras,
Hometown Property Group 603-333-0070
Source: PrimeMLS,MLS#: 5110865
Facts & features
Interior
Bedrooms & bathrooms
- Bedrooms: 4
- Bathrooms: 2
- Full bathrooms: 1
- 3/4 bathrooms: 1
Heating
- Oil, Baseboard
Cooling
- None
Appliances
- Included: Dishwasher, Dryer, Refrigerator, Washer, Electric Stove
- Laundry: In Basement
Features
- Kitchen Island, Indoor Storage
- Flooring: Carpet, Wood
- Basement: Concrete Floor,Storage Space,Unfinished,Walk-Up Access
- Has fireplace: Yes
- Fireplace features: Wood Burning
Interior area
- Total structure area: 2,603
- Total interior livable area: 1,719 sqft
- Finished area above ground: 1,719
- Finished area below ground: 0
Property
Parking
- Total spaces: 2
- Parking features: Paved
- Garage spaces: 2
Accessibility
- Accessibility features: 1st Floor 3/4 Bathroom, 1st Floor Bedroom
Features
- Levels: Two
- Stories: 2
- Exterior features: Deck, Shed
- Frontage length: Road frontage: 90
Lot
- Size: 0.28 Acres
- Features: Near Country Club, Near Golf Course, Near Paths, Near Shopping, Near Hospital, Near School(s)
Details
- Parcel number: CNCDM413ZB47
- Zoning description: RN
- Special conditions: Standard
Construction
Type & style
- Home type: SingleFamily
- Architectural style: Cape
- Property subtype: Single Family Residence
Materials
- Wood Frame, Vinyl Siding
- Foundation: Concrete
- Roof: Shingle
Condition
- New construction: No
- Year built: 1986
Utilities & green energy
- Electric: Circuit Breakers
- Sewer: Public Sewer
- Utilities for property: Other
Community & HOA
Location
- Region: Concord
Financial & listing details
- Price per square foot: $323/sqft
- Tax assessed value: $545,700
- Annual tax amount: $9,854
- Date on market: 9/21/2026
- Road surface type: Paved
Estimated market value
$555,700
$528,000 - $583,000
$3,160/mo
Price history
| Date | Event | Price |
|---|---|---|
| 9/26/2026 | Listed for sale | $554,900+115.1%$323/sqft |
Source:  PrimeMLS #5110865 Report a problem PrimeMLS #5110865 Report a problem | ||
| 5/20/2008 | Sold | $258,000-0.7%$150/sqft |
Source: Public Record Report a problem | ||
| 12/15/2004 | Sold | $259,900$151/sqft |
Source: Public Record Report a problem | ||
Public tax history
| Year | Property taxes | Tax assessment |
|---|---|---|
| 2024 | $9,373 +3.1% | $338,500 |
| 2023 | $9,092 +3.7% | $338,500 |
| 2022 | $8,764 +13.4% | $338,500 +17.2% |
| 2020 | $7,731 +2% | $288,900 +5.9% |
| 2019 | $7,581 +4.2% | $272,900 +5.8% |
| 2018 | $7,273 +4.4% | $258,000 +4.6% |
| 2017 | $6,967 +4.6% | $246,700 +2.5% |
| 2016 | $6,660 +2.8% | $240,700 +3% |
| 2015 | $6,480 +3.4% | $233,700 |
| 2014 | $6,266 | $233,700 +3% |
| 2012 | $6,266 +4.5% | $226,800 -12.4% |
| 2010 | $5,994 +2.4% | $258,800 -9.4% |
| 2008 | $5,856 | $285,800 |
Find assessor info on the county website
Monthly payment
Est. payment
Payment breakdown
Explore the cost of this home by adjusting the details. Changes won't be saved.Climate risks
Neighborhood: 03301
Nearby schools
Schools provided by the listing agent
- Elementary: Mill Brook/Broken Ground
- Middle: Rundlett Middle School
- High: Concord High School
- District: Concord School District SAU #8
Source: PrimeMLS. This data may not be complete. We recommend contacting the local school district to confirm school assignments for this home.
Similar homes
- $599,0003 bd2 ba2.3k sqft15 Pleasant View Avenue, Concord, NH 03301Active
 MLS ID #5111795, Christopher Dennen. PrimeMLS
 - $665,0003 bd3 ba1.6k sqft68 Shaker Road, Concord, NH 03301Active
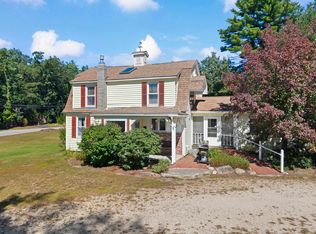 MLS ID #5110748, Susan Crush. PrimeMLS
 - $599,9003 bd2 ba1.4k sqft74 Snow Pond Road, Concord, NH 03301Active
 MLS ID #5110424, Joseph Daigle. PrimeMLS
 - $539,0004 bd2 ba2k sqft45 Rumford Street, Concord, NH 03301Active
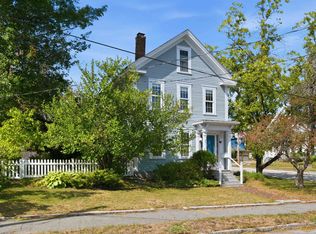 MLS ID #5109628, Ann Dippold. PrimeMLS
