Live extraordinarily! This elegant North Wilmington home is beaming with history and awaiting its next storyline. A seamless mix of old and new, this home exudes warmth and characteristic 19th century detail, while simultaneously offering contemporary comforts you will surely appreciate. Tucked amidst nature on 1.4 acres in the community of Shellburne, this well-appointed home and graceful property will wow you. Highlights include original random-width hardwood flooring throughout, a gorgeous sunroom addition, contemporary kitchen & adjoining breakfast room, bonus 3rd floor space with endless possibilities, 2 wood-burning fireplaces, rich wood detail at every turn, and a magical setting and gorgeous outdoor space complete with a fenced yard, expansive slate patio, and beautifully manicured landscape complete with a white picket fence. Step inside this home and into the cozy living room on one side of the foyer featuring the first of 2 wood-burning fireplaces, lovely built-ins, and deep-set windowsills. Off the living room is the beautiful sunroom with vaulted wood ceiling, natural light flooding in through 3 walls of windows, and a view of nature outside. The elegant dining room offers plenty of space to gather and features characteristic wainscot and crown molding detail and original corner china cabinet. Flow into the bright & open kitchen and adjoining breakfast room, elevated to modern standards and with abundant natural light beaming through all the windows. This kitchen is gorgeous with 42-inch cherry cabinets, granite countertops, ceramic tile backsplash, stainless steel appliances, butler’s pantry with built-in wine rack, and the perfect adjoining dining nook with a view and access outside to the yard. Off the kitchen is the spacious family room which boasts another wood-burning fireplace and characteristic louvered shutters on all windows. Completing the main floor is a powder room for guests. The second floor hosts 3 bedrooms, two full baths, and the laundry, and includes the expansive primary suite with impressive primary bath with oversized glass shower, jetted tub, and double vanity. The third floor hosts the 4th bedroom, a bonus space to serve as a home office, gym, 5th bedroom, or whatever your needs require, and an additional half bath! Enjoy every second in the peaceful and private outdoor space that surrounds this home, including a stunning slate outdoor entertaining space with retaining wall and areas for grilling, dining, relaxing, and entertaining with a peaceful tree-lined view and the soothing sounds of Shellpot Creek in the background. Valuable bonus features include replacement windows throughout and high velocity central air unit. 50 Shellburne Drive was built in 1850 by the Paschall Family. The wife, Maryanne Paschall, was a niece of Joseph Shipley of Rockwood Museum. The Paschall family lived at the farm until 1950. There was a springhouse, barn and an airfield (Weldin Rd was the landing field). The house was bought by Homer Booker, the builder of Shellburne and Sharpley. He removed the barn and restored the house to welcome future owners. The Booker family lived there while Shellburne and Sharpley were built. The home has been well cared for since that time. Ideally located in the heart of North Wilmington, close to major routes for commuting, close to surrounding areas of Chadds Ford, West Chester, Kennett, Wilmington, and everything this area has to offer. Be a part of Wilmington’s history and enjoy creating your own history in this unique and impressive Wilmington home. Be sure to view the floorplans and virtual tour, and schedule a showing today!
Sold for $850,000
Street View
$850,000
50 Shellburne Dr, Wilmington, DE 19803
4beds
4,150sqft
Single Family Residence
Built in 1910
1.4 Acres Lot
$976,700 Zestimate®
$205/sqft
$4,439 Estimated rent
Home value
$976,700
$899,000 - $1.07M
$4,439/mo
Zestimate® history
Owner options
List your home for rent
$4,439/mo
Rent Zestimate®
Find your next renter with Zillow Rental Manager. Plus, with online applications, you can quickly screen prospective tenants – for free.
$4,439/mo
Rent Zestimate®
Refinance and save
$5,246/mo
Est. payment
Refinancing to a lower rate could help reduce your monthly payments and save thousands over the life of the loan.
$5,246/mo
Est. payment
Explore your selling options
Work with a Zillow partner agent
Leverage their expertise and Zillow's premium Showcase listings to get your home seen by more buyers.
Get startedList with your own agent
Get your home in front of millions of buyers by listing it on Zillow.
Learn how to do itSell it yourself
Take full control of how buyers see your home on Zillow by listing For Sale by Owner (FSBO).
List your homeWhat's special
Natural light floodingVaulted wood ceilingWhite picket fenceJetted tubRetaining wallCharacteristic wainscotBeautifully manicured landscape
Zillow last checked:
Listing updated:
Listed by:
Michael McKee 610-247-9154,
Long & Foster Real Estate, Inc.,
Listing Team: Mckee Kubasko Group, Co-Listing Agent: Elizabeth L Mckee 610-420-1686,
Long & Foster Real Estate, Inc.
Bought with:
Talia Sama, RS371928
Compass
Source: Bright MLS,MLS#: DENC2049634
Facts & features
Interior
Bedrooms & bathrooms
- Bedrooms: 4
- Bathrooms: 4
- Full bathrooms: 2
- 1/2 bathrooms: 2
- Main level bathrooms: 1
Rooms
- Room types: Living Room, Dining Room, Primary Bedroom, Bedroom 2, Bedroom 3, Bedroom 4, Kitchen, Family Room, Breakfast Room, Sun/Florida Room, Laundry, Office, Bathroom 1, Primary Bathroom, Half Bath
Basement
- Area: 0
Heating
- Baseboard, Hot Water, Radiant, Natural Gas
Cooling
- Central Air, Ceiling Fan(s), Electric
Appliances
- Included: Microwave, Cooktop, Dishwasher, Disposal, Dryer, Self Cleaning Oven, Oven, Oven/Range - Gas, Range Hood, Stainless Steel Appliance(s), Washer, Water Heater, Gas Water Heater
- Laundry: Upper Level, Laundry Room
Features
- Built-in Features, Butlers Pantry, Ceiling Fan(s), Crown Molding, Family Room Off Kitchen, Floor Plan - Traditional, Formal/Separate Dining Room, Eat-in Kitchen, Kitchen - Gourmet, Kitchen Island, Kitchen - Table Space, Primary Bath(s), Recessed Lighting, Soaking Tub, Bathroom - Stall Shower, Bathroom - Tub Shower, Upgraded Countertops, Wainscotting, Walk-In Closet(s), 9'+ Ceilings, Dry Wall, Plaster Walls
- Flooring: Hardwood, Ceramic Tile, Concrete, Wood
- Doors: French Doors, Six Panel, Storm Door(s)
- Windows: Double Hung, Energy Efficient, Replacement, Screens, Wood Frames, Window Treatments
- Basement: Full,Interior Entry,Exterior Entry,Partial,Shelving,Unfinished,Walk-Out Access,Windows,Workshop
- Number of fireplaces: 2
- Fireplace features: Mantel(s)
Interior area
- Total structure area: 4,150
- Total interior livable area: 4,150 sqft
- Finished area above ground: 4,150
- Finished area below ground: 0
Property
Parking
- Total spaces: 12
- Parking features: Garage Faces Front, Garage Door Opener, Asphalt, Private, Detached, Driveway, Off Street
- Garage spaces: 2
- Uncovered spaces: 10
Accessibility
- Accessibility features: None
Features
- Levels: Three
- Stories: 3
- Patio & porch: Patio
- Exterior features: Extensive Hardscape, Lighting, Stone Retaining Walls, Balcony
- Pool features: None
- Fencing: Vinyl
- Has view: Yes
- View description: Garden, Street, Trees/Woods
Lot
- Size: 1.4 Acres
- Features: Corner Lot, Front Yard, Landscaped, Level, Private, Rear Yard, SideYard(s)
Details
- Additional structures: Above Grade, Below Grade
- Parcel number: 06113.00097
- Zoning: NC6.5
- Special conditions: Standard
Construction
Type & style
- Home type: SingleFamily
- Architectural style: Colonial,Traditional
- Property subtype: Single Family Residence
Materials
- Stucco, Brick
- Foundation: Stone
- Roof: Pitched,Shingle
Condition
- New construction: No
- Year built: 1910
Utilities & green energy
- Electric: 200+ Amp Service, Circuit Breakers, Fuses
- Sewer: Public Sewer
- Water: Public
Community & HOA
Community
- Security: Motion Detectors, Non-Monitored, Security System, Smoke Detector(s)
- Subdivision: Shellburne
HOA
- Has HOA: No
Location
- Region: Wilmington
Financial & listing details
- Price per square foot: $205/sqft
- Tax assessed value: $101,800
- Annual tax amount: $3,601
- Date on market: 9/21/2023
- Listing agreement: Exclusive Right To Sell
- Listing terms: Cash,Conventional,FHA,VA Loan
- Inclusions: Washer / Dryer / Refrigerator / Kitchen Island
- Exclusions: Lights On Patio / Tagged Plants And Shrubs
- Ownership: Fee Simple
Price history
| Date | Event | Price |
|---|---|---|
| 2/15/2024 | Sold | $850,000$205/sqft |
Source:  Bright MLS #DENC2049634 Report a problem Bright MLS #DENC2049634 Report a problem | ||
| 1/3/2024 | Pending sale | $850,000$205/sqft |
Source: Bright MLS #DENC2049634 Report a problem | ||
| 12/20/2023 | Contingent | $850,000$205/sqft |
Source: Bright MLS #DENC2049634 Report a problem | ||
| 11/4/2023 | Price change | $850,000-2.9%$205/sqft |
Source: Bright MLS #DENC2049634 Report a problem | ||
| 10/20/2023 | Price change | $875,000-2.8%$211/sqft |
Source: Bright MLS #DENC2049634 Report a problem | ||
| 9/21/2023 | Listed for sale | $900,000$217/sqft |
Source: Bright MLS #DENC2049634 Report a problem | ||
Public tax history
| Year | Property taxes | Tax assessment |
|---|---|---|
| 2025 | $6,566 +69.5% | $753,700 +640.4% |
| 2024 | $3,874 +9.4% | $101,800 |
| 2023 | $3,541 -1.7% | $101,800 |
| 2022 | $3,601 +0% | $101,800 |
| 2021 | $3,601 0% | $101,800 |
| 2020 | $3,602 +0.1% | $101,800 |
| 2019 | $3,596 +6.1% | $101,800 |
| 2017 | $3,389 +0.1% | $101,800 |
| 2016 | $3,386 | $101,800 |
| 2015 | $3,386 +8.7% | $101,800 |
| 2014 | $3,116 | $101,800 |
| 2013 | -- | $101,800 |
| 2012 | -- | $101,800 |
| 2011 | -- | $101,800 |
| 2010 | -- | $101,800 |
| 2009 | -- | $101,800 +11.9% |
| 2008 | -- | $91,000 |
| 2007 | -- | $91,000 |
| 2006 | -- | $91,000 |
| 2005 | -- | $91,000 |
| 2004 | -- | $91,000 |
| 2003 | -- | $91,000 |
| 2002 | -- | $91,000 |
| 2001 | -- | $91,000 |
Find assessor info on the county website
Neighborhood: 19803
Nearby homes
- $526,1003 bd2 ba1.5k sqft603 Weldin Rd, Wilmington, DE 19803Off Market
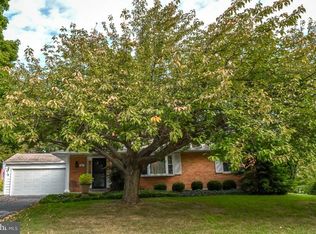
- $497,9003 bd2 ba1.5k sqft601 Weldin Rd, Wilmington, DE 19803Off Market

- $419,7003 bd1 ba1.4k sqft48 Shellburne Dr, Wilmington, DE 19803Off Market
- $532,9003 bd2 ba1.6k sqft200 Timber Ln, Wilmington, DE 19803Off Market
- $365,900-- bd-- ba-- sqft107 Timber Ln, Wilmington, DE 19803Off Market
- $33,500-- bd-- ba-- sqft57 Shellburne Dr, Wilmington, DE 19803Off Market
- $498,0003 bd3 ba1.9k sqft57 Shellburne Dr, Wilmington, DE 19803Off Market
- $491,6003 bd2 ba1.5k sqft505 Weldin Rd, Wilmington, DE 19803Off Market
Nearby schools
GreatSchools rating
- 7/10Carrcroft Elementary SchoolGrades: K-5Distance: 0.6 mi
- 5/10Springer Middle SchoolGrades: 6-8Distance: 2 mi
- 6/10Mount Pleasant High SchoolGrades: 9-12Distance: 0.8 mi
Schools provided by the listing agent
- District: Brandywine
Source: Bright MLS. This data may not be complete. We recommend contacting the local school district to confirm school assignments for this home.
Get a cash offer in 3 minutes
Find out how much your home could sell for in as little as 3 minutes with a no-obligation cash offer.
Estimated market value
$976,700
Get a cash offer in 3 minutes
Find out how much your home could sell for in as little as 3 minutes with a no-obligation cash offer.
Estimated market value
$976,700
- Delaware
- New Castle County
- Wilmington
- 19803
- 50 Shellburne Dr
