READY to close in MAY! Seller is offering up to $11k in seller paid closing costs with a preferred lender. Beautiful 5-BR, 3.5 Bath home with a loft up and guest suite down. The main floor features 9' ceilings, 42" upper cabinets, luxury vinyl plank flooring, a large kitchen island and stainless appliances. The Dining Room down features a 4-square micro tray ceiling and an open walkway to the butler's pantry, for additional storage. The Flex Room off the Foyer is perfect for a home office. There are quartz countertops throughout the home with upgraded faucet packages and an upgraded nickel lighting package. The primary bedroom is spacious with the bathroom featuring a shower and separate garden tub with ceramic tile. There are 3 additional bedrooms up with the laundry room and loft, which adds another gathering area up. Home is located in a quiet setting with no HOA, but close to all conveniences. Builder Warranties
Closed
$497,345
50 Sherwood Ct NW #Sw50, Concord, NC 28027
5beds
3,143sqft
Single Family Residence
Built in 2025
0.19 Acres Lot
$492,300 Zestimate®
$158/sqft
$3,168 Estimated rent
Home value
$492,300
$453,000 - $537,000
$3,168/mo
Zestimate® history
Owner options
List your home for rent
$3,168/mo
Rent Zestimate®
Find your next renter with Zillow Rental Manager. Plus, with online applications, you can quickly screen prospective tenants – for free.
$3,168/mo
Rent Zestimate®
Refinance and save
$3,000/mo
Est. payment
Refinancing to a lower rate could help reduce your monthly payments and save thousands over the life of the loan.
$3,000/mo
Est. payment
Explore your selling options
Work with a Zillow partner agent
Leverage their expertise and Zillow's premium Showcase listings to get your home seen by more buyers.
Get startedList with your own agent
Get your home in front of millions of buyers by listing it on Zillow.
Learn how to do itSell it yourself
Take full control of how buyers see your home on Zillow by listing For Sale by Owner (FSBO).
List your homeWhat's special
Ceramic tileLarge kitchen islandUpgraded nickel lighting packageStainless appliancesQuartz countertopsUpgraded faucet packages
Zillow last checked:
Listing updated:
Listed by:
Sandy McComb smccomb@accenthomescarolinas.com,
Accent Homes Carolinas, Inc,
Sarah McComb,
Accent Homes Carolinas, Inc
Bought with:
Dustin Dye
DASH Carolina
Source: Canopy MLS as distributed by MLS GRID,MLS#: 4232094
Facts & features
Interior
Bedrooms & bathrooms
- Bedrooms: 5
- Bathrooms: 4
- Full bathrooms: 3
- 1/2 bathrooms: 1
- Main level bedrooms: 1
Primary bedroom
- Features: None
- Level: Upper
Bedroom s
- Features: None
- Level: Main
Bedroom s
- Features: Walk-In Closet(s)
- Level: Upper
Bedroom s
- Features: Walk-In Closet(s)
- Level: Upper
Bedroom s
- Features: Walk-In Closet(s)
- Level: Upper
Bathroom half
- Features: None
- Level: Main
Bathroom full
- Features: None
- Level: Main
Bathroom full
- Features: Garden Tub, Walk-In Closet(s)
- Level: Upper
Bathroom full
- Features: None
- Level: Upper
Breakfast
- Features: Open Floorplan
- Level: Main
Dining room
- Features: Tray Ceiling(s)
- Level: Main
Family room
- Features: Open Floorplan
- Level: Main
Flex space
- Level: Main
Kitchen
- Features: Kitchen Island, Open Floorplan, Walk-In Pantry
- Level: Main
Laundry
- Features: None
- Level: Upper
Loft
- Features: None
- Level: Upper
Other
- Features: None
- Level: Main
Heating
- Electric, Heat Pump, Zoned
Cooling
- Central Air, Zoned
Appliances
- Included: Dishwasher, Disposal, Electric Range, Electric Water Heater, Microwave, Plumbed For Ice Maker
- Laundry: Electric Dryer Hookup, Laundry Room, Upper Level, Washer Hookup
Features
- Soaking Tub, Kitchen Island, Open Floorplan, Pantry, Walk-In Closet(s), Walk-In Pantry
- Flooring: Carpet, Tile, Vinyl
- Windows: Insulated Windows
- Has basement: No
- Attic: Pull Down Stairs
Interior area
- Total structure area: 3,143
- Total interior livable area: 3,143 sqft
- Finished area above ground: 3,143
- Finished area below ground: 0
Property
Parking
- Total spaces: 2
- Parking features: Attached Garage, Garage Door Opener, Garage Faces Front, Garage on Main Level
- Attached garage spaces: 2
Features
- Levels: Two
- Stories: 2
- Patio & porch: Front Porch, Patio, Wrap Around
Lot
- Size: 0.19 Acres
- Dimensions: 54 x 150 x 54 x 150
Details
- Additional structures: None
- Parcel number: 56117390850000
- Zoning: R-V
- Special conditions: Standard
- Horse amenities: None
Construction
Type & style
- Home type: SingleFamily
- Property subtype: Single Family Residence
Materials
- Stone Veneer, Vinyl
- Foundation: Slab
- Roof: Fiberglass
Condition
- New construction: Yes
- Year built: 2025
Details
- Builder model: Hickory 3092
- Builder name: Accent Homes Carolinas
Utilities & green energy
- Sewer: Public Sewer
- Water: City
Community & HOA
Community
- Security: Carbon Monoxide Detector(s), Smoke Detector(s)
- Subdivision: Sherwood Hills
Location
- Region: Concord
Financial & listing details
- Price per square foot: $158/sqft
- Tax assessed value: $17,000
- Date on market: 4/17/2025
- Cumulative days on market: 27 days
- Listing terms: Cash,Conventional,FHA,VA Loan
- Road surface type: Concrete, Paved
Price history
| Date | Event | Price |
|---|---|---|
| 6/12/2025 | Sold | $497,345$158/sqft |
Source:  Canopy MLS as distributed by MLS GRID #4232094 Report a problem Canopy MLS as distributed by MLS GRID #4232094 Report a problem | ||
| 5/14/2025 | Pending sale | $497,345$158/sqft |
Source: Canopy MLS as distributed by MLS GRID #4232094 Report a problem | ||
| 4/17/2025 | Listed for sale | $497,345$158/sqft |
Source: Canopy MLS as distributed by MLS GRID #4232094 Report a problem | ||
Public tax history
Tax history is unavailable.
Neighborhood: 28027
Nearby homes
- $486,8854 bd3 ba2.9k sqft54 Sherwood Ct NW #SW54, Concord, NC 28027Sold
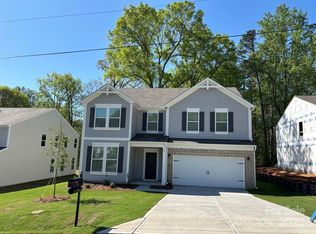
- $464,000-- bd-- ba2.4k sqft48 Sherwood Ct NW, Concord, NC 28027Sold
- $463,6254 bd3 ba2.4k sqft48 Sherwood Ct NW #SW48, Concord, NC 28027Sold
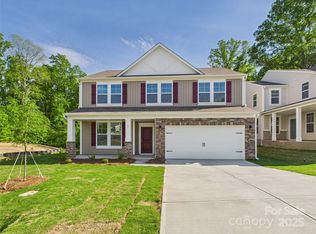
- $487,0004 bd2 ba3k sqft54 Sherwood Ct NW, Concord, NC 28027Sold
- $678,5005 bd4 ba3k sqft60 Sherwood Ct, Concord, NC 28027Off Market
- $497,5005 bd4 ba3k sqft50 Sherwood Ct NW, Concord, NC 28027Sold
- $347,4353 bd3 ba1.8k sqft68 Sherwood Ct NW #SW07, Concord, NC 28027Sold
- $273,5003 bd2 ba1.6k sqft65 Sherwood Ct NW, Concord, NC 28027Off Market
Nearby schools
GreatSchools rating
- 5/10Winecoff ElementaryGrades: PK-5Distance: 1.6 mi
- 7/10Harold Winkler Middle SchoolGrades: 6-8Distance: 2.8 mi
- 6/10West Cabarrus HighGrades: 9-12Distance: 2.2 mi
Schools provided by the listing agent
- Elementary: Beverly Hills
- Middle: Northwest Cabarrus
- High: West Cabarrus
Source: Canopy MLS as distributed by MLS GRID. This data may not be complete. We recommend contacting the local school district to confirm school assignments for this home.
Get a cash offer in 3 minutes
Find out how much your home could sell for in as little as 3 minutes with a no-obligation cash offer.
Estimated market value
$492,300
Get a cash offer in 3 minutes
Find out how much your home could sell for in as little as 3 minutes with a no-obligation cash offer.
Estimated market value
$492,300
- North Carolina
- Cabarrus County
- Concord
- 28027
- 50 Sherwood Ct NW Unit Sw50
Nearby cities
Nearby neighborhoods
Nearby zip codes
Other Concord Topics
