Skip main navigation
Sold for $167,500
  • $167,500

    50 Silver Lake Ter, Morton, PA 19070

    2beds
    968sqft
    Townhouse
    Built in 1980
    436 Square Feet Lot
    $231,300 Zestimate®
    $173/sqft
    $1,813 Estimated rent

    Home value

    $231,300

    $217,000 - $245,000

    $1,813/mo

    Zestimate® history
    Loading
    Loading...

    Owner options

    List your home for rent

    $1,813/mo

    Rent Zestimate®

    Find your next renter with Zillow Rental Manager. Plus, with online applications, you can quickly screen prospective tenants – for free.

    Learn more

    $1,813/mo

    Rent Zestimate®

    Refinance and save

    $1,579/mo

    Est. payment

    Refinancing to a lower rate could help reduce your monthly payments and save thousands over the life of the loan.

    See today's rates

    $1,579/mo

    Est. payment

    Explore your selling options

    Work with a Zillow partner agent

    Leverage their expertise and Zillow's premium Showcase listings to get your home seen by more buyers.

    Get started

    List with your own agent

    Get your home in front of millions of buyers by listing it on Zillow.

    Learn how to do it

    Sell it yourself

    Take full control of how buyers see your home on Zillow by listing For Sale by Owner (FSBO).

    List your home

    What's special

    Oversized pantryHardwood floorsBrand new carpetsGenerously sized bedrooms
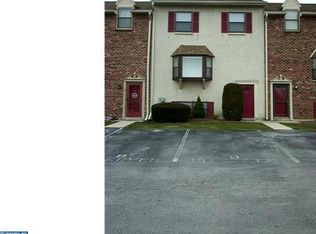
    Welcome to Silver Lake Manor, in the heart of Morton! This community couldn't be in a better location, especially being that it's considered Springfield School District. It's tucked away in a cul-de-sac off of Route 420, an equally short drive to both MacDade Blvd & Baltimore Pike, and within walking distance to Wawa, The Coffee Station, Luca's Cucina, Alfredo's Pizza, El Limon, and more. If you take public transportation to work, or want/need easy access into the city, the train station is just minutes up the street as well. The property itself, a 2 bed, 1.5 bath, three-story townhouse, sits at the end of the row, down a short walkway from the parking lot, in the back corner of the building. The bottom floor is finished, complete with a laundry area & a half bath. The main level has beautiful hardwood floors throughout, an open concept living & dining area, that flows nicely into the kitchen, and an oversized pantry. And to finish out the tour, you'll head upstairs, which has brand new carpets, to find the full bath & both generously sized bedrooms. With all of that being said, plus the convenience of an HOA, you should schedule your showing today!

    Zillow last checked:

    Listing updated:

    Listed by:

    John D'Ambrosio 610-247-1579,

    EXP Realty, LLC

    Bought with:

    Karen Fraser, RS182126L

    United Real Estate

    Source: Bright MLS,MLS#: PADE2096938MLS Logo

    Facts & features

    Interior

    Bedrooms & bathrooms
    • Bedrooms: 2
    • Bathrooms: 2
    • Full bathrooms: 1
    • 1/2 bathrooms: 1
    Basement
    • Area: 0
    Heating
    • Heat Pump, Electric
    Cooling
    • Central Air, Electric
    Appliances
    • Included: Dryer, Refrigerator, Cooktop, Washer, Electric Water Heater
    Features
    • Flooring: Hardwood, Carpet
    • Basement: Finished
    • Has fireplace: No
    Interior area
    • Total structure area: 968
    • Total interior livable area: 968 sqft
    • Finished area above ground: 968
    • Finished area below ground: 0

    Property

    Parking
    • Parking features: Assigned, Parking Lot
    • Details: Assigned Parking
    Accessibility
    • Accessibility features: Accessible Doors
    Features
    • Levels: Three
    • Stories: 3
    • Pool features: None
    Lot
    • Size: 436 Square Feet
    Details
    • Additional structures: Above Grade, Below Grade
    • Parcel number: 29000055450
    • Zoning: RESIDENTIAL
    • Special conditions: Standard

    Construction

    Type & style
    • Home type: Townhouse
    • Architectural style: Colonial
    • Property subtype: Townhouse
    Materials
    • Stucco
    • Foundation: Concrete Perimeter
    Condition
    • New construction: No
    • Year built: 1980

    Utilities & green energy

    • Sewer: Public Sewer
    • Water: Public

    Community & HOA

    Community
    • Subdivision: Morton
    HOA
    • Has HOA: Yes
    • Services included: Common Area Maintenance, Maintenance Grounds, Management, Reserve Funds, Road Maintenance, Sewer, Snow Removal, Trash, Water
    • HOA fee: $375 monthly
    Location
    • Region: Morton
    • Municipality: MORTON BORO

    Financial & listing details

    • Price per square foot: $173/sqft
    • Tax assessed value: $106,580
    • Annual tax amount: $3,497
    • Date on market: 8/1/2025
    • Listing agreement: Exclusive Right To Sell
    • Listing terms: Cash,Conventional
    • Inclusions: Washer / Dryer, And Kitchen Appliances
    • Ownership: Fee Simple

    Price history

    DateEventPrice
    10/31/2025Sold$167,500-16%$173/sqft
    Source: Bright MLS #PADE2096938 Report a problem
    10/9/2025Pending sale$199,500$206/sqft
    Source: Bright MLS #PADE2096938 Report a problem
    10/7/2025Contingent$199,500$206/sqft
    Source: Bright MLS #PADE2096938 Report a problem
    8/27/2025Price change$199,500-5%$206/sqft
    Source: Bright MLS #PADE2096938 Report a problem
    8/1/2025Listed for sale$209,900-6.7%$217/sqft
    Source: Bright MLS #PADE2096938 Report a problem
    7/16/2025Listing removed$225,000$232/sqft
    Source: Bright MLS #PADE2083390 Report a problem
    5/15/2025Contingent$225,000$232/sqft
    Source: Bright MLS #PADE2083390 Report a problem
    4/17/2025Price change$225,000-5.3%$232/sqft
    Source: Bright MLS #PADE2083390 Report a problem
    3/20/2025Price change$237,500-2.9%$245/sqft
    Source: Bright MLS #PADE2083390 Report a problem
    2/2/2025Listed for sale$244,500$253/sqft
    Source: Bright MLS #PADE2083390 Report a problem
    1/27/2025Listing removed$244,500$253/sqft
    Source: Bright MLS #PADE2079266 Report a problem
    11/11/2024Listed for sale$244,500+112.6%$253/sqft
    Source: Bright MLS #PADE2079266 Report a problem
    11/27/2017Listing removed$1,350$1/sqft
    Source: Media #1001196335 Report a problem
    10/10/2017Price change$1,350-6.9%$1/sqft
    Source: Media #7060923 Report a problem
    9/29/2017Listed for rent$1,450$1/sqft
    Source: Keller Williams Real Estate-Media #7060923 Report a problem
    8/8/2014Sold$115,000-4.2%$119/sqft
    Source: Public Record Report a problem
    8/8/2005Sold$120,000+41.2%$124/sqft
    Source: Public Record Report a problem
    7/17/2002Sold$85,000$88/sqft
    Source: Public Record Report a problem

    Public tax history

    YearProperty taxesTax assessment
    2025$2,709 +5.1%$106,580
    2024$2,578 +3.2%$106,580
    2023$2,498 -21.5%$106,580
    2022$3,181 +0.6%$106,580
    2021$3,162 +678.7%$106,580 +43.3%
    2020$406 -89.1%$74,370
    2019$3,712 +1.3%$74,370
    2018$3,665 +780%$74,370
    2017$416 $74,370
    2016$416 $74,370
    2015$416 +2%$74,370
    2014$408 +2.8%$74,370
    2013$397 +2.8%$74,370
    2012$386 +0.3%$74,370
    2011$385 +2%$74,370
    2010$378 +7.5%$74,370
    2009$351 $74,370
    2008$351 +8.3%$74,370
    2007$324 $74,370
    2006$324 -2%$74,370
    2005$331 $74,370
    2004$331 +8.5%$74,370
    2003$305 +7.9%$74,370
    2002$283 $74,370
    2000$283 $74,370
    Find assessor info on the county website

    Neighborhood: 19070

    Nearby schools

    GreatSchools rating
    Schools provided by the listing agent
    • District: Springfield

    Source: Bright MLS. This data may not be complete. We recommend contacting the local school district to confirm school assignments for this home.

    Get a cash offer in 3 minutes
    Find out how much your home could sell for in as little as 3 minutes with a no-obligation cash offer.
    Estimated market value
    $231,300
    Get a cash offer in 3 minutes
    Find out how much your home could sell for in as little as 3 minutes with a no-obligation cash offer.
    Estimated market value
    $231,300