The circular driveway leads to this impressive Hampton style home, featuring open floor plan, plenty of windows, french doors, detail moldings, built-ins throughout, 2 story ent, 2 story great room w/frp, built-in entertainment, leads to upper deck overlooking the stunning grounds. The large EIK w/island leads out onto the 2nd upper deck. The french doors lead to open FDR & FLR. 2 Br's, full bath, handsome office round out the first level. Retreat upstairs to the primary suite: BR w/frp, built-in's, spa style bath w/private water closet. Walk down the hall pass balcony overlooking beautiful GR & grounds, to 3 BR's & hall bath. The walk out lower level has a family rm w/frp, large dining area, built-in, bonus rm, BA, & storage. The outdoor living space boasts a large pergola, patio with built-in kitchen/grill, open green space leading to large fenced-in pool with paver surround. This home has a lot to offer.
Sold for $1,795,000
$1,795,000
50 Skyline Dr, Upper Saddle River, NJ 07458
6beds
--sqft
Single Family Residence
Built in ----
-- sqft lot
$2,103,400 Zestimate®
$--/sqft
$7,984 Estimated rent
Home value
$2,103,400
$1.96M - $2.25M
$7,984/mo
Zestimate® history
Owner options
List your home for rent
$7,984/mo
Rent Zestimate®
Find your next renter with Zillow Rental Manager. Plus, with online applications, you can quickly screen prospective tenants – for free.
$7,984/mo
Rent Zestimate®
Refinance and save
$10,117/mo
Est. payment
Refinancing to a lower rate could help reduce your monthly payments and save thousands over the life of the loan.
$10,117/mo
Est. payment
Explore your selling options
Work with a Zillow partner agent
Leverage their expertise and Zillow's premium Showcase listings to get your home seen by more buyers.
Get startedList with your own agent
Get your home in front of millions of buyers by listing it on Zillow.
Learn how to do itSell it yourself
Take full control of how buyers see your home on Zillow by listing For Sale by Owner (FSBO).
List your homeWhat's special
Hall pass balconyBonus rmImpressive hampton style homeCircular drivewayOpen green spacePrivate water closetFrench doors
Zillow last checked:
Listing updated:
Listed by:
Kelli Peters 973-632-7326,
Keller Williams Village Square Realty
Bought with:
Angela Tront
Coldwell Banker, Fort Lee
Source: NJMLS,MLS#: 24011526
Facts & features
Interior
Bedrooms & bathrooms
- Bedrooms: 6
- Bathrooms: 4
- Full bathrooms: 4
Heating
- Natural Gas, Forced Air, Zoned
Cooling
- Central Air
Features
- Flooring: Hardwood, Carpet
- Basement: Finished,Full
- Number of fireplaces: 3
- Fireplace features: 3 Fireplaces
Property
Parking
- Total spaces: 9
- Parking features: Garage
- Garage spaces: 3
- Details: Gar Opener
Features
- Patio & porch: Deck / Patio
- Has private pool: Yes
- Pool features: In Ground, Liner, Outdoor Pool
- Has view: Yes
- View description: East, Sunrise, Sunset, West
- Waterfront features: None
Lot
- Features: Regular
Details
- Parcel number: 6301109000000002
Construction
Type & style
- Home type: SingleFamily
- Property subtype: Single Family Residence
Materials
- Cedar, Stone
Utilities & green energy
- Water: Well
Community & HOA
Community
- Features: Close/Parks, Close/School, Close/Shopg, Close/Trans, Close/Wrshp, Extended Family
Location
- Region: Upper Saddle River
Financial & listing details
- Tax assessed value: $990,000
- Annual tax amount: $24,483
- Date on market: 4/18/2024
- Listing agreement: Exclusive Right To Sell
- Ownership: Private
Price history
| Date | Event | Price |
|---|---|---|
| 6/21/2024 | Sold | $1,795,000+19.7% |
Source:  NJMLS #24011526 Report a problem NJMLS #24011526 Report a problem | ||
| 5/1/2024 | Pending sale | $1,499,000 |
Source: NJMLS #24011526 Report a problem | ||
| 4/18/2024 | Listed for sale | $1,499,000+128.2% |
Source: NJMLS #24011526 Report a problem | ||
| 6/1/2000 | Sold | $657,000+24.7% |
Source: Public Record Report a problem | ||
| 10/4/1995 | Sold | $527,000 |
Source: Public Record Report a problem | ||
Public tax history
| Year | Property taxes | Tax assessment |
|---|---|---|
| 2025 | $25,205 | $990,000 |
| 2024 | $25,205 +2.7% | $990,000 |
| 2023 | $24,552 +0.4% | $990,000 |
| 2022 | $24,463 +0.1% | $990,000 |
| 2021 | $24,433 -15.4% | $990,000 |
| 2020 | $28,867 +0.7% | $990,000 -18.4% |
| 2019 | $28,660 | $1,213,900 |
| 2018 | $28,660 +4% | $1,213,900 |
| 2017 | $27,568 +1.5% | $1,213,900 |
| 2016 | $27,167 +1.8% | $1,213,900 |
| 2015 | $26,682 +1.5% | $1,213,900 |
| 2014 | $26,281 +2.3% | $1,213,900 |
| 2013 | $25,698 | $1,213,900 |
| 2012 | $25,698 +2.9% | $1,213,900 |
| 2011 | $24,970 +2.3% | $1,213,900 |
| 2010 | $24,412 +2.3% | $1,213,900 |
| 2009 | $23,853 | $1,213,900 |
| 2007 | -- | $1,213,900 |
| 2006 | -- | $1,213,900 |
| 2005 | -- | $1,213,900 |
| 2004 | -- | $1,213,900 |
| 2003 | -- | $1,213,900 +0.2% |
| 2002 | -- | $1,211,800 +163% |
| 2001 | -- | $460,800 |
Find assessor info on the county website
Neighborhood: 07458
Nearby homes
- $1,832,4005 bd4 ba4.7k sqft53 Skyline Dr, Upper Saddle River, NJ 07458Off Market

- $2,684,3004 bd3 ba6.1k sqft47 Skyline Dr, Upper Saddle River, NJ 07458Off Market
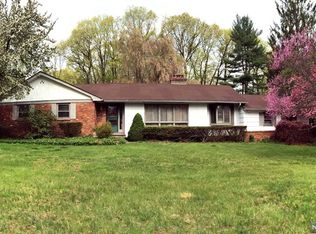
- $1,547,000-- bd-- ba3.2k sqft54 Skyline Dr, Upper Saddle River, NJ 07458Off Market
- $1,317,000-- bd-- ba2k sqft46 Skyline Dr, Upper Saddle River, NJ 07458Off Market
- $1,788,0005 bd5 ba4.4k sqft57 Skyline Dr, Upper Saddle River, NJ 07458Off Market
- $1,914,7004 bd2 ba5.5k sqft43 Skyline Dr, Upper Saddle River, NJ 07458Off Market
- $1,749,3004 bd4 ba4.1k sqft38 Skyline Dr, Upper Saddle River, NJ 07458Off Market
- $1,765,8004 bd5 ba2.5k sqft6 Wideview Dr, Upper Saddle River, NJ 07458Off Market
Nearby schools
GreatSchools rating
- 10/10Edith A. Bogert Elementary SchoolGrades: 3-5Distance: 0.5 mi
- 8/10Emil A. Cavallini Middle SchoolGrades: 6-8Distance: 0.6 mi
- 10/10Northern Highlands Regional High SchoolGrades: 9-12Distance: 2.5 mi
Schools provided by the listing agent
- Elementary: Edith A. Bogert E.S.
- Middle: Emil A Cavallini M.S
- High: Northern Highlands
Source: NJMLS. This data may not be complete. We recommend contacting the local school district to confirm school assignments for this home.
Get a cash offer in 3 minutes
Find out how much your home could sell for in as little as 3 minutes with a no-obligation cash offer.
Estimated market value
$2,103,400
Get a cash offer in 3 minutes
Find out how much your home could sell for in as little as 3 minutes with a no-obligation cash offer.
Estimated market value
$2,103,400
- New Jersey
- Bergen County
- Upper Saddle River
- 07458
- 50 Skyline Dr
Nearby cities
Nearby zip codes
Other Upper Saddle River Topics
- Apartments for Rent in 07458
- Houses for Sale in 07458
- Houses for Rent in 07458
- 07458 Real Estate
- Upper Saddle River Condos
- Houses for Sale in Upper Saddle River
- Newest Listings in Upper Saddle River
- Upper Saddle River Home Values
- Upper Saddle River Real Estate Agents
- Upper Saddle River Refinance
- Upper Saddle River Mortgage Rates
