Space to gather, room to grow, and a private backyard to enjoy. 50 Spindlewick Drive offers the flexibility today’s buyers are looking for. Located in Nashua’s desirable Long Hill Estates neighborhood, this well maintained 4 bedroom, 3 bath Colonial features an oversized family room, abundant natural light, and a comfortable, functional layout with space for everyday living, entertaining, working from home, and overnight guests. Outside, the south-facing half acre lot includes a large fenced backyard with plenty of room for recreation, gardening, pets, or outdoor gatherings. A two car attached garage and level, south facing driveway add everyday convenience. The walk out basement, with high ceilings and generous unfinished space, offers exciting potential for a future recreation room, home gym, office, or additional living area. Located in the sought after Bicentennial Elementary School District with convenient access to shopping, schools, commuter routes, and everyday amenities.
Active
Listed by: Keller Williams Realty-Metropolitan • Krissy LaPorte
Price cut: $25K (7/3)
$700,000
50 Spindlewick Drive, Nashua, NH 03062
4beds
2,108sqft
Single Family Residence
Built in 1987
0.5 Acres Lot
$686,800 Zestimate®
$332/sqft
$-- HOA
What's special
Two car attached garageLevel south facing drivewayOversized family roomSouth-facing half acre lotPrivate backyard to enjoyAbundant natural lightComfortable functional layout
- 82 days
- 1,847
- 72
Zillow last checked:
Listing updated:
Listed by:
Krissy LaPorte,
Keller Williams Realty-Metropolitan 603-232-8282
Source: PrimeMLS,MLS#: 5094661
Facts & features
Interior
Bedrooms & bathrooms
- Bedrooms: 4
- Bathrooms: 3
- Full bathrooms: 2
- 1/2 bathrooms: 1
Heating
- Forced Air
Cooling
- Central Air
Appliances
- Included: Dishwasher, Dryer, Microwave, Refrigerator, Washer, Electric Stove
- Laundry: 1st Floor Laundry
Features
- Cathedral Ceiling(s), Ceiling Fan(s), Dining Area, Hearth, Kitchen/Dining, Primary BR w/ BA, Natural Light
- Flooring: Carpet, Hardwood, Tile, Vinyl
- Windows: Blinds, Skylight(s)
- Basement: Concrete Floor,Full,Unfinished,Walkout,Interior Access,Basement Stairs,Interior Entry
- Number of fireplaces: 1
- Fireplace features: Gas, 1 Fireplace
Interior area
- Total structure area: 3,280
- Total interior livable area: 2,108 sqft
- Finished area above ground: 2,108
- Finished area below ground: 0
Property
Parking
- Total spaces: 2
- Parking features: Paved, Driveway, Garage, Off Street
- Garage spaces: 2
- Has uncovered spaces: Yes
Features
- Levels: Two
- Stories: 2
- Exterior features: Deck
Lot
- Size: 0.5 Acres
- Features: Subdivided, Neighborhood
Details
- Parcel number: NASHMBL02548
- Zoning description: R18
Construction
Type & style
- Home type: SingleFamily
- Architectural style: Colonial
- Property subtype: Single Family Residence
Materials
- Wood Frame, Wood Siding
- Foundation: Concrete
- Roof: Asphalt Shingle
Condition
- New construction: No
- Year built: 1987
Utilities & green energy
- Electric: Circuit Breakers
- Sewer: Public Sewer
- Utilities for property: Cable
Community & HOA
Community
- Security: Security
Location
- Region: Nashua
Financial & listing details
- Price per square foot: $332/sqft
- Tax assessed value: $612,200
- Annual tax amount: $10,303
- Date on market: 6/14/2026
- Road surface type: Paved
Estimated market value
$686,800
$652,000 - $721,000
$3,802/mo
Price history
| Date | Event | Price |
|---|---|---|
| 7/3/2026 | Price change | $700,000-3.4%$332/sqft |
Source:  PrimeMLS #5094661 Report a problem PrimeMLS #5094661 Report a problem | ||
| 6/16/2026 | Listed for sale | $725,000$344/sqft |
Source: PrimeMLS #5094661 Report a problem | ||
| 5/22/2024 | Listing removed | -- |
Source: Zillow Rentals Report a problem | ||
| 5/1/2024 | Listed for rent | $3,850$2/sqft |
Source: Zillow Rentals Report a problem | ||
| 4/17/2024 | Listing removed | -- |
Source: Zillow Rentals Report a problem | ||
| 3/6/2024 | Listed for rent | $3,850+18.5%$2/sqft |
Source: Zillow Rentals Report a problem | ||
| 6/9/2022 | Listing removed | -- |
Source: Zillow Rental Manager Report a problem | ||
| 5/16/2022 | Listed for rent | $3,250+10.2%$2/sqft |
Source: Zillow Rental Manager Report a problem | ||
| 10/28/2021 | Listing removed | -- |
Source: Zillow Rental Manager Report a problem | ||
| 9/22/2021 | Listed for rent | $2,950+18.2%$1/sqft |
Source: Zillow Rental Manager Report a problem | ||
| 3/24/2021 | Listing removed | -- |
Source: Owner Report a problem | ||
| 10/29/2017 | Listing removed | $2,495$1/sqft |
Source: Owner Report a problem | ||
| 10/18/2017 | Listed for rent | $2,495$1/sqft |
Source: Owner Report a problem | ||
Public tax history
| Year | Property taxes | Tax assessment |
|---|---|---|
| 2024 | $9,734 +5.1% | $612,200 +20.5% |
| 2023 | $9,264 +0.9% | $508,200 |
| 2022 | $9,183 +6.3% | $508,200 +36.6% |
| 2021 | $8,636 +2.7% | $371,900 |
| 2020 | $8,409 +3.9% | $371,900 |
| 2019 | $8,093 +2.6% | $371,900 |
| 2018 | $7,888 +6.4% | $371,900 +29.4% |
| 2017 | $7,415 +2.9% | $287,500 |
| 2016 | $7,208 +2.2% | $287,500 |
| 2015 | $7,052 +2% | $287,500 |
| 2014 | $6,914 | $287,500 |
Find assessor info on the county website
Monthly payment
Est. payment
Payment breakdown
Explore the cost of this home by adjusting the details. Changes won't be saved.Climate risks
Neighborhood: 03062
Nearby schools
Schools provided by the listing agent
- Elementary: Bicentennial Elementary School
- Middle: Fairgrounds Middle School
- High: Nashua High School South
- District: Nashua School District
Source: PrimeMLS. This data may not be complete. We recommend contacting the local school district to confirm school assignments for this home.
Similar homes
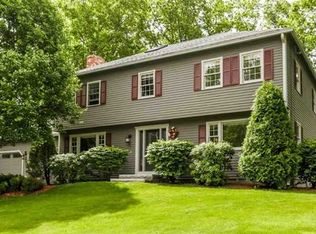
- $675,0004 bd3 ba2.1k sqft9 Whitman Road, Nashua, NH 03062Active
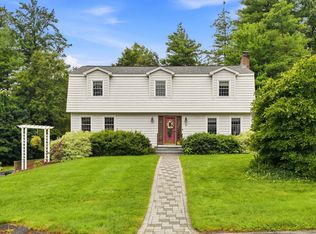 MLS ID #5098829, Barry Warhola. PrimeMLS
 - $734,9994 bd3 ba2k sqft2 Queensway Circle, Nashua, NH 03062Active
 MLS ID #5101819, Charlotte A Marrocco-Mohler. PrimeMLS
 - $599,9003 bd3 ba1.6k sqft39 Palisade Drive, Nashua, NH 03062Active
 MLS ID #5098125, Judith Richard. PrimeMLS
 - $599,9006 bd3 ba2.8k sqft10 Oakdale Avenue, Nashua, NH 03062Active
 MLS ID #5094137, Timothy Desmarais. PrimeMLS
