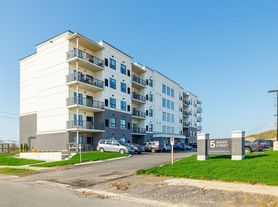
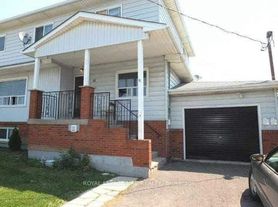
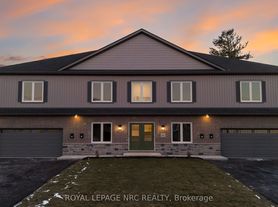
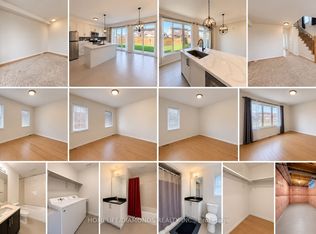
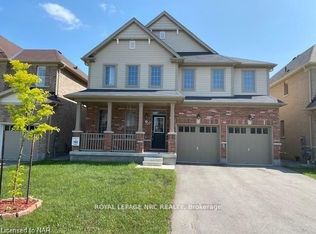
Stunning and meticulously maintained 3,150 sq. ft. detached executive home available for long-term lease in the highly sought-after Rolling Meadows community of Thorold. This bright and spacious home features 4 large bedrooms and 3.5 washrooms, including two private ensuites. The functional main floor boasts 9-foot ceilings, an elegant oak staircase, a cozy fireplace, and separate family, dining, and dedicated den/office room. Enjoy premium finishes throughout, including California shutters and contemporary glass showers. The upper level includes a convenient, spacious laundry room. All appliances (fridge, stove, dishwasher, washer, and dryer) are in excellent condition. Includes a 2-car garage plus one driveway parking space. Located in a family-friendly neighborhood just minutes from St. Catharines, Niagara Falls, highways, and schools.
House for rent
Singlefamily
Available now
Air conditioner, central air
Ensuite laundry
3 Attached garage spaces parking
Forced air, natural gas
What's special
- 34 days |
- -- |
- -- |
Zillow last checked:
Listing updated:
Travel times

Let’s turn your rent into credit progress
Build credit history with every on-time payment and get credit for the payment you’re already making.
Facts & features
Interior
Bedrooms & bathrooms
- Bedrooms: 4
- Bathrooms: 4
- Full bathrooms: 4
Heating
- Forced Air, Natural Gas
Cooling
- Air Conditioner, Central Air
Appliances
- Laundry: Ensuite
Features
- Contact manager
- Has basement: Yes
- Has fireplace: Yes
Property
Parking
- Total spaces: 3
- Parking features: Attached, Garage, Private
- Has attached garage: Yes
- Details: Contact manager
Features
- Stories: 2
- Exterior features: Basement
- Pool features: Contact manager
Details
- Additional structures: Garage(s)
Construction
Type & style
- Home type: SingleFamily
- Property subtype: SingleFamily
Materials
- Roof: Asphalt Shingle
Community & HOA
Location
- Region: Thorold
Financial & listing details
- Lease term: Contact For Details