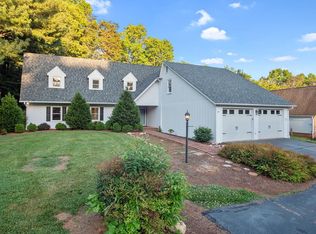
Spectacular two-story brick residence nestled in a quiet neighborhood. A grand two-story foyer with a curved staircase and arched window above the entry creates a striking first impression. Hardwood floors extend throughout most of the main level. The formal living room, with near floor-to-ceiling windows, is ideal for a refined home office, while the dining room offers the same dramatic windows and an adjacent bar, perfect for entertaining. The impressive great room features soaring ceilings, a second-level balcony overlook, and a wall of two-story windows that flood the space with natural light. Open to the breakfast area and beautifully updated kitchen. A French door leads to a spacious deck overlooking a fenced backyard. The main-level primary suite is a private retreat with tray ceiling, whirlpool tub, separate shower, double vanity, and generous walk-in closet. Upstairs offers a second suite, three additional bedrooms, and hall bath. Walk-in attic provides excellent storage. Basement family room adds flexible living space. The main level laundry / mud room and attached 2 car garage make this home the complete package! A truly exceptional home!
Sold for $540,000
$540,000
50 Staffordshire Cir, Martinsville, VA 24112
5beds
4,048sqft
Residential
Built in 1992
0.72 Acres Lot
$542,100 Zestimate®
$133/sqft
$2,396 Estimated rent
Home value
$542,100
Estimated sales range
Not available
$2,396/mo
Zestimate® history
Owner options
List your home for rent
$2,396/mo
Rent Zestimate®
Find your next renter with Zillow Rental Manager. Plus, with online applications, you can quickly screen prospective tenants – for free.
$2,396/mo
Rent Zestimate®
Refinance and save
$3,186/mo
Est. payment
Refinancing to a lower rate could help reduce your monthly payments and save thousands over the life of the loan.
$3,186/mo
Est. payment
Explore your selling options
Work with a Zillow partner agent
Leverage their expertise and Zillow's premium Showcase listings to get your home seen by more buyers.
Get startedList with your own agent
Get your home in front of millions of buyers by listing it on Zillow.
Learn how to do itSell it yourself
Take full control of how buyers see your home on Zillow by listing For Sale by Owner (FSBO).
List your homeWhat's special
Zillow last checked:
Listing updated:
Listed by:
Beverley Coleman,
Rives S. Brown REALTOR
Bought with:
Beverley Coleman, 0225061995
Rives S. Brown REALTOR
Source: MVMLS,MLS#: 150045
Facts & features
Interior
Bedrooms & bathrooms
- Bedrooms: 5
- Bathrooms: 4
- Full bathrooms: 3
- 1/2 bathrooms: 1
Heating
- Forced Air
Cooling
- Electric
Appliances
- Included: As Is, Trash Compactor, Dishwasher, Disposal, Microwave, Gas Range, Refrigerator, Self Cleaning Oven, Gas Water Heater, Exhaust Fan
- Laundry: Dryer H/U, Washer Hookup
Features
- 1st Floor Bedroom, Cathedral Ceiling(s), Ceiling Fan(s), Walk-In Closet(s), Central Vacuum
- Flooring: Carpet, Ceramic Tile, Tile, Vinyl, Wood
- Doors: Storm Door(s)
- Windows: Blinds, Double Pane Windows, Rods/Hardware
- Basement: Block,Crawl Space,Partially Finished,Walk-Out Access
- Attic: Pull Down Stairs,Storage Only,Windows
- Number of fireplaces: 1
- Fireplace features: 1, Gas Log
Interior area
- Total structure area: 4,048
- Total interior livable area: 4,048 sqft
Property
Parking
- Total spaces: 2
- Parking features: 2 Car Garage, Attached, Garage Door Opener, Asphalt
- Attached garage spaces: 2
- Has uncovered spaces: Yes
Features
- Patio & porch: Deck, Patio
- Exterior features: Balcony
- Has spa: Yes
- Spa features: Spa/Whirlpool
- Fencing: Fenced
Lot
- Size: 0.72 Acres
- Features: Level
Details
- Parcel number: 131560030
Construction
Type & style
- Home type: SingleFamily
- Property subtype: Residential
Materials
- Brick, Vinyl Siding
- Roof: Composition
Condition
- Year built: 1992
Utilities & green energy
- Sewer: Public Sewer
- Water: Public
- Utilities for property: Cable Available, Underground Utilities, Natural Gas Connected
Community & HOA
Community
- Security: Smoke Detector(s)
- Subdivision: Chatmoss
Location
- Region: Martinsville
Financial & listing details
- Price per square foot: $133/sqft
- Tax assessed value: $334,100
- Annual tax amount: $1,854
- Date on market: 4/16/2026
Price history
| Date | Event | Price |
|---|---|---|
| 6/11/2026 | Sold | $540,000+1.9%$133/sqft |
Source: MVMLS #150045 Report a problem | ||
| 4/20/2026 | Pending sale | $530,000$131/sqft |
Source: MVMLS #150045 Report a problem | ||
| 4/16/2026 | Listed for sale | $530,000+17.8%$131/sqft |
Source: MVMLS #150045 Report a problem | ||
| 10/31/2022 | Sold | $450,000$111/sqft |
Source: MVMLS #138654 Report a problem | ||
Public tax history
| Year | Property taxes | Tax assessment |
|---|---|---|
| 2025 | $1,854 | $334,100 |
| 2024 | $1,854 | $334,100 |
| 2023 | $1,854 | $334,100 |
| 2022 | $1,854 | $334,100 |
| 2021 | $1,854 +1.3% | $334,100 +1.3% |
| 2020 | $1,830 | $329,800 |
| 2019 | $1,830 -44.5% | $329,800 |
| 2018 | $3,298 -98.2% | $329,800 |
| 2017 | $183,039 +11.4% | $329,800 -2.1% |
| 2016 | $164,358 | $336,800 |
| 2015 | $164,358 | $336,800 |
| 2014 | $164,358 +9900% | $336,800 |
| 2013 | $1,644 -1.1% | $336,800 |
| 2012 | $1,662 -99% | -- |
| 2011 | $166,152 | -- |
Find assessor info on the county website
Neighborhood: 24112
Nearby homes
- $460,800-- bd-- ba3k sqft70 Staffordshire Cir, Martinsville, VA 24112Off Market
- $453,200-- bd-- ba3.4k sqft102 Burch Dr, Martinsville, VA 24112Off Market
- $402,100-- bd-- ba2.4k sqft70 Burch Dr, Martinsville, VA 24112Off Market
- $366,7003 bd3 ba2.8k sqft373 Turner Ashby Rd, Martinsville, VA 24112Off Market
- $319,700-- bd-- ba2.1k sqft387 Turner Ashby Rd, Martinsville, VA 24112Off Market
- $337,600-- bd-- ba-- sqft345 Turner Ashby Rd, Martinsville, VA 24112Off Market
- $413,700-- bd-- ba3k sqft130 Burch Dr, Martinsville, VA 24112Off Market
- $473,7004 bd4 ba4.6k sqft90 Staffordshire Cir, Martinsville, VA 24112Off Market
Nearby schools
GreatSchools rating
- 6/10Mt. Olivet Elementary SchoolGrades: PK-5Distance: 0.8 mi
- 3/10Laurel Park Middle SchoolGrades: 6-8Distance: 1.4 mi
- 3/10Magna Vista High SchoolGrades: 9-12Distance: 7.5 mi


Get pre-qualified for a loan
At Zillow Home Loans, we can pre-qualify you in as little as 5 minutes with no impact to your credit score.An equal housing lender. NMLS #10287.
- Virginia
- Henry County
- Martinsville
- 24112
- 50 Staffordshire Cir
