Nestled in the serene coastal town of Branford, 50 Stannard Ave. is a captivating colonial-style home that offers breathtaking water views. This exquisite property, built in 1880, stands proudly on a generous 1.02-acre lot, providing ample space for outdoor activities and relaxation. The house itself spans 2,400 square feet, featuring 3 or 4 bedrooms and two and a half modern bathrooms. The master bedroom is a true retreat, with breathtaking views, vaulted ceiling, hardwood floors, and an en-suite full bath. The additional bedrooms are equally inviting, and plenty of natural light. The heart of the home is the living room, complete with a charming fireplace, hardwood floors, and sliders that open up to the awe-inspiring views of the water. The kitchen is a chef's dream, recently remodeled with quartz counters, an island, and beautiful appliances. It flows seamlessly into the dining area, making it perfect for entertaining guests or enjoying quiet family meals. Outside, the property does not disappoint. The expansive deck and patio areas are ideal for hosting summer barbecues or simply soaking in the panoramic water vistas. The in-ground pool is a luxurious addition, promising endless fun in the sun. The gardens are a masterpiece, offering a tranquil escape. With its unparalleled location, classic architecture, and modern amenities, 50 Stannard Ave. is more than just a house-it's a place to become your home, a sanctuary where every day feels like a vacation. Seller also works from home.
Sold for $1,000,000
$1,000,000
50 Stannard Avenue, Branford, CT 06405
3beds
2,400sqft
Single Family Residence
Built in 1880
1.02 Acres Lot
$1,185,100 Zestimate®
$417/sqft
$4,464 Estimated rent
Home value
$1,185,100
$1.08M - $1.33M
$4,464/mo
Zestimate® history
Owner options
List your home for rent
$4,464/mo
Rent Zestimate®
Find your next renter with Zillow Rental Manager. Plus, with online applications, you can quickly screen prospective tenants – for free.
$4,464/mo
Rent Zestimate®
Refinance and save
$7,191/mo
Est. payment
Refinancing to a lower rate could help reduce your monthly payments and save thousands over the life of the loan.
$7,191/mo
Est. payment
Explore your selling options
Work with a Zillow partner agent
Leverage their expertise and Zillow's premium Showcase listings to get your home seen by more buyers.
Get startedList with your own agent
Get your home in front of millions of buyers by listing it on Zillow.
Learn how to do itSell it yourself
Take full control of how buyers see your home on Zillow by listing For Sale by Owner (FSBO).
List your homeWhat's special
Zillow last checked:
Listing updated:
Listed by:
Rose Bevilacqua 203-589-5197,
William Raveis Real Estate 203-318-3570
Bought with:
Natuzza Dimasi, RES.0772532
William Raveis Real Estate
Source: Smart MLS,MLS#: 24018973
Facts & features
Interior
Bedrooms & bathrooms
- Bedrooms: 3
- Bathrooms: 3
- Full bathrooms: 2
- 1/2 bathrooms: 1
Rooms
- Room types: Bonus Room, Exercise Room, Sitting Room
Primary bedroom
- Features: Palladian Window(s), Bedroom Suite
- Level: Upper
Bedroom
- Features: Hardwood Floor
- Level: Upper
Bedroom
- Features: Hardwood Floor
- Level: Upper
Dining room
- Features: Palladian Window(s), Skylight, Vaulted Ceiling(s), Combination Liv/Din Rm, Hardwood Floor
- Level: Main
Family room
- Features: Skylight, Cathedral Ceiling(s), Fireplace, Sliders
- Level: Main
Kitchen
- Features: Remodeled, Skylight, Quartz Counters, Kitchen Island, Sliders
- Level: Main
Living room
- Features: Hardwood Floor
- Level: Main
Loft
- Features: Remodeled, High Ceilings, Vaulted Ceiling(s)
- Level: Third,Upper
Study
- Features: Hardwood Floor
- Level: Main
Heating
- Hot Water, Gas In Street
Cooling
- Window Unit(s)
Appliances
- Included: Gas Cooktop, Oven, Microwave, Refrigerator, Dishwasher, Disposal, Washer, Dryer, Gas Water Heater, Water Heater
Features
- Open Floorplan
- Basement: Full,Partially Finished
- Attic: Pull Down Stairs
- Number of fireplaces: 1
Interior area
- Total structure area: 2,400
- Total interior livable area: 2,400 sqft
- Finished area above ground: 2,400
Property
Parking
- Total spaces: 2
- Parking features: Attached, Garage Door Opener
- Attached garage spaces: 2
Features
- Patio & porch: Deck, Patio
- Exterior features: Awning(s), Garden
- Has private pool: Yes
- Pool features: In Ground
- Has view: Yes
- View description: Water
- Has water view: Yes
- Water view: Water
- Waterfront features: Waterfront, Ocean Front, Beach, Walk to Water
Lot
- Size: 1.02 Acres
- Features: Level
Details
- Additional structures: Shed(s), Greenhouse
- Parcel number: 1065074
- Zoning: Per Town
Construction
Type & style
- Home type: SingleFamily
- Architectural style: Colonial
- Property subtype: Single Family Residence
Materials
- Clapboard
- Foundation: Concrete Perimeter
- Roof: Asphalt
Condition
- New construction: No
- Year built: 1880
Utilities & green energy
- Sewer: Public Sewer
- Water: Public
Community & HOA
Community
- Features: Park, Shopping/Mall
- Subdivision: Branford Point
HOA
- Has HOA: No
Location
- Region: Branford
Financial & listing details
- Price per square foot: $417/sqft
- Tax assessed value: $314,800
- Annual tax amount: $9,409
- Date on market: 7/2/2024
Price history
| Date | Event | Price |
|---|---|---|
| 6/28/2024 | Sold | $1,000,000-9.1%$417/sqft |
Source:  Smart MLS #24018973 Report a problem Smart MLS #24018973 Report a problem | ||
| 6/3/2024 | Pending sale | $1,100,000$458/sqft |
Source: Smart MLS #24018973 Report a problem | ||
| 5/19/2024 | Listed for sale | $1,100,000+10.6%$458/sqft |
Source:  William Raveis Real Estate, Mortgage & Insurance #24018973 Report a problem William Raveis Real Estate, Mortgage & Insurance #24018973 Report a problem | ||
| 6/12/2021 | Listing removed | -- |
Source: Smart MLS #170396338 Report a problem | ||
| 5/10/2021 | Listed for sale | $995,000$415/sqft |
Source: Smart MLS #170396338 Report a problem | ||
Public tax history
| Year | Property taxes | Tax assessment |
|---|---|---|
| 2025 | $13,993 +45.8% | $653,900 +107.7% |
| 2024 | $9,595 +2% | $314,800 |
| 2023 | $9,409 +1.5% | $314,800 |
| 2022 | $9,271 | $314,800 |
| 2021 | $9,271 +0% | $314,800 |
| 2020 | $9,271 +2% | $314,800 +0.7% |
| 2019 | $9,087 +1.5% | $312,600 |
| 2018 | $8,953 +0.6% | $312,600 |
| 2017 | $8,900 +5.7% | $312,600 |
| 2015 | $8,418 +1.8% | $312,600 -0.8% |
| 2014 | $8,268 +2.5% | $315,100 |
| 2013 | $8,063 +2.6% | $315,100 |
| 2012 | $7,862 +2.8% | $315,100 |
| 2011 | $7,647 +3% | $315,100 |
| 2010 | $7,427 +3.2% | $315,100 +3.2% |
| 2009 | $7,197 +1.6% | $305,200 |
| 2008 | $7,084 +3.9% | $305,200 |
| 2007 | $6,815 +2.6% | $305,200 |
| 2006 | $6,641 +3.8% | $305,200 |
| 2005 | $6,400 +11.2% | $305,200 +20.8% |
| 2003 | $5,757 +56% | $252,600 +49.2% |
| 1994 | $3,691 | $169,330 |
Find assessor info on the county website
Neighborhood: Branford Center
Nearby homes
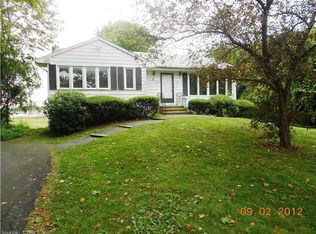
- $768,8003 bd3 ba2k sqft52 Stannard Ave, Branford, CT 06405Off Market
- $937,4003 bd1 ba1.2k sqft58 Stannard Ave, Branford, CT 06405Off Market
- $623,1002 bd2 ba1.5k sqft10 Castle Rock, Branford, CT 06405Off Market
- $678,4003 bd3 ba1.9k sqft8 Castle Rock, Branford, CT 06405Off Market
- $504,4002 bd3 ba1.5k sqft6 Castle Rock #6, Branford, CT 06405Off Market
- $556,5002 bd2 ba1.5k sqft6 Castle Rock, Branford, CT 06405Off Market
- $374,7002 bd2 ba1.5k sqft6 Castle Rock, Branford, CT 06405Off Market
- $557,4003 bd3 ba1.4k sqft56 Old Smugglers Rd, Branford, CT 06405Off Market
Nearby schools
GreatSchools rating
- 7/10John B. Sliney SchoolGrades: PK-4Distance: 1.2 mi
- 6/10Francis Walsh Intermediate SchoolGrades: 5-8Distance: 2.6 mi
- 5/10Branford High SchoolGrades: 9-12Distance: 2 mi
Schools provided by the listing agent
- High: Branford
Source: Smart MLS. This data may not be complete. We recommend contacting the local school district to confirm school assignments for this home.


Get pre-qualified for a loan
At Zillow Home Loans, we can pre-qualify you in as little as 5 minutes with no impact to your credit score.An equal housing lender. NMLS #10287.
Sell for more on Zillow
Get a Zillow Showcase℠ listing at no additional cost and you could sell for .
$1,185,100
2% more
+$23,702
With Zillow Showcase(estimated)
$1,208,802
- Connecticut
- New Haven County
- Branford
- 06405
- Branford Center
- 50 Stannard Avenue
Nearby cities
Nearby neighborhoods
Nearby zip codes
Other Branford Topics
