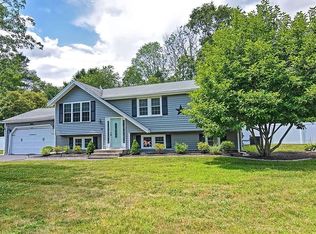
RARE FIND FOR BRIDGEWATER TOWN SEWER & NATURAL GAS!! If that is not exciting enough there is room for everyone, with space to live together—yet independently. This versatile home offers 3–5 bedrooms, including a fully finished lower level designed for multi-generational living. Complete with its own full kitchen, bathroom, bedroom, office/study, and family room, it’s a private retreat within the home. Upstairs, you’ll find bright living spaces, a sunroom perfect for quiet mornings, and a deck with a gazebo that’s built for family gatherings. Recent updates include a NEW gas heating system and newer hot water tank. Set in a well-established neighborhood, this home blends convenience, comfort, and flexibility. Whether you need space for extended family, a private home office, or just room to spread out, this property adapts to your lifestyle.
Sold for $580,000
Street View
$580,000
50 Stephanie Ln, Bridgewater, MA 02324
3beds
2,353sqft
Single Family Residence
Built in 1975
0.59 Acres Lot
$596,100 Zestimate®
$246/sqft
$3,461 Estimated rent
Home value
$596,100
$548,000 - $650,000
$3,461/mo
Zestimate® history
Owner options
List your home for rent
$3,461/mo
Rent Zestimate®
Find your next renter with Zillow Rental Manager. Plus, with online applications, you can quickly screen prospective tenants – for free.
$3,461/mo
Rent Zestimate®
Refinance and save
$3,800/mo
Est. payment
Refinancing to a lower rate could help reduce your monthly payments and save thousands over the life of the loan.
$3,800/mo
Est. payment
Explore your selling options
Work with a Zillow partner agent
Leverage their expertise and Zillow's premium Showcase listings to get your home seen by more buyers.
Get startedList with your own agent
Get your home in front of millions of buyers by listing it on Zillow.
Learn how to do itSell it yourself
Take full control of how buyers see your home on Zillow by listing For Sale by Owner (FSBO).
List your homeWhat's special
Multi-generational livingBright living spacesFully finished lower levelPrivate retreatRoom for everyoneFull kitchen
Zillow last checked:
Listing updated:
Listed by:
Patty Sperber 508-942-2959,
Century 21 North East 508-809-7090,
Tricia Cruise 508-930-5454
Bought with:
Shady Bishay
Century 21 Shawmut Properties
Source: MLS PIN,MLS#: 73428571
Facts & features
Interior
Bedrooms & bathrooms
- Bedrooms: 3
- Bathrooms: 2
- Full bathrooms: 2
Primary bedroom
- Features: Flooring - Laminate
- Level: First
Bedroom 2
- Features: Flooring - Laminate
- Level: First
Bedroom 3
- Features: Flooring - Laminate
- Level: First
Primary bathroom
- Features: No
Bathroom 1
- Features: Bathroom - Full, Bathroom - With Tub & Shower, Closet - Linen, Flooring - Stone/Ceramic Tile, Countertops - Stone/Granite/Solid
- Level: First
Bathroom 2
- Features: Bathroom - With Shower Stall, Flooring - Vinyl
- Level: Basement
Dining room
- Features: Flooring - Wood
- Level: First
Family room
- Features: Flooring - Vinyl
- Level: Basement
Kitchen
- Features: Flooring - Vinyl
- Level: First
Living room
- Features: Flooring - Wood
- Level: First
Heating
- Baseboard, Natural Gas
Cooling
- None
Appliances
- Included: Gas Water Heater, Water Heater, Range, Dishwasher
- Laundry: In Basement
Features
- Sun Room
- Flooring: Wood, Tile, Carpet, Vinyl / VCT, Flooring - Wall to Wall Carpet
- Basement: Full,Finished,Walk-Out Access,Interior Entry
- Number of fireplaces: 1
- Fireplace features: Living Room
Interior area
- Total structure area: 2,353
- Total interior livable area: 2,353 sqft
- Finished area above ground: 1,336
- Finished area below ground: 1,017
Property
Parking
- Total spaces: 4
- Parking features: Paved Drive, Off Street
- Uncovered spaces: 4
Features
- Patio & porch: Porch, Deck - Composite
- Exterior features: Porch, Deck - Composite, Storage
Lot
- Size: 0.59 Acres
- Features: Other
Details
- Parcel number: 933690
- Zoning: RES
Construction
Type & style
- Home type: SingleFamily
- Architectural style: Raised Ranch,Split Entry
- Property subtype: Single Family Residence
Materials
- Frame
- Foundation: Concrete Perimeter
- Roof: Shingle
Condition
- Year built: 1975
Utilities & green energy
- Sewer: Public Sewer
- Water: Public
- Utilities for property: for Gas Range
Community & HOA
Community
- Features: Public Transportation, Shopping, Tennis Court(s), Park, Walk/Jog Trails, Stable(s), Golf, Medical Facility, Laundromat, T-Station, University
HOA
- Has HOA: No
Location
- Region: Bridgewater
Financial & listing details
- Price per square foot: $246/sqft
- Tax assessed value: $533,800
- Annual tax amount: $6,315
- Date on market: 12/24/2025
- Listing terms: Contract
- Exclusions: Wall Mounted Tv, Brackets To Remain, Entry Light, Kitchen Fridge
- Road surface type: Paved
Price history
| Date | Event | Price |
|---|---|---|
| 11/10/2025 | Sold | $580,000-3.2%$246/sqft |
Source: MLS PIN #73428571 Report a problem | ||
| 9/29/2025 | Contingent | $599,000$255/sqft |
Source: MLS PIN #73428571 Report a problem | ||
| 9/16/2025 | Price change | $599,000-4.9%$255/sqft |
Source: MLS PIN #73428571 Report a problem | ||
| 9/10/2025 | Listed for sale | $629,900+35.5%$268/sqft |
Source: MLS PIN #73428571 Report a problem | ||
| 8/14/2020 | Sold | $465,000+1.1%$198/sqft |
Source: Public Record Report a problem | ||
| 6/30/2020 | Listed for sale | $459,900$195/sqft |
Source: Lands End Realty, Inc. #72681496 Report a problem | ||
| 6/30/2020 | Pending sale | $459,900$195/sqft |
Source: Lands End Realty, Inc. #72681496 Report a problem | ||
| 6/30/2020 | Price change | $459,900+9.5%$195/sqft |
Source: Lands End Realty, Inc. #72681496 Report a problem | ||
| 6/26/2020 | Listed for sale | $419,900+154.5%$178/sqft |
Source: Lands End Realty, Inc. #72681496 Report a problem | ||
| 4/29/1988 | Sold | $165,000$70/sqft |
Source: Public Record Report a problem | ||
Public tax history
| Year | Property taxes | Tax assessment |
|---|---|---|
| 2025 | $6,315 +2% | $533,800 +4.7% |
| 2024 | $6,190 +1.1% | $509,900 +6.9% |
| 2023 | $6,123 +2.1% | $476,900 +13.9% |
| 2022 | $5,997 +12.9% | $418,800 +14.1% |
| 2021 | $5,314 +2.8% | $367,000 +4.6% |
| 2020 | $5,167 +2.3% | $350,800 +3% |
| 2019 | $5,053 +4.3% | $340,700 +6.8% |
| 2018 | $4,846 +4.1% | $319,000 +7% |
| 2017 | $4,655 +4.5% | $298,200 +4% |
| 2016 | $4,455 -0.6% | $286,700 +3.9% |
| 2015 | $4,481 +2.2% | $275,900 +2.2% |
| 2014 | $4,386 +2.6% | $269,900 -0.1% |
| 2013 | $4,276 +1.4% | $270,100 -3.3% |
| 2012 | $4,219 +3.1% | $279,200 -1.6% |
| 2011 | $4,092 +11.8% | $283,800 -4.5% |
| 2010 | $3,659 -30.1% | $297,200 -6.2% |
| 2009 | $5,237 +54.8% | $317,000 -3.1% |
| 2008 | $3,384 +2.5% | $327,000 -5% |
| 2007 | $3,303 +5.4% | $344,100 |
| 2006 | $3,135 +6.8% | $344,100 +14.4% |
| 2005 | $2,936 +4.3% | $300,800 +21.1% |
| 2004 | $2,814 +3.1% | $248,400 |
| 2003 | $2,730 +6.9% | $248,400 +47.7% |
| 2002 | $2,553 -1% | $168,200 |
| 2000 | $2,580 | $168,200 |
Find assessor info on the county website
Neighborhood: 02324
Nearby homes
- $761,5003 bd2 ba1.9k sqft55 Stephanie Ln, Bridgewater, MA 02324Off Market
- $586,0003 bd2 ba1.1k sqft40 Stephanie Ln, Bridgewater, MA 02324Off Market
- $594,1003 bd1 ba1.2k sqft60 Stephanie Ln, Bridgewater, MA 02324Off Market
- $614,6003 bd1 ba1.1k sqft45 Stephanie Ln, Bridgewater, MA 02324Off Market
- $717,0003 bd1 ba1.8k sqft46 Stephanie Ln, Bridgewater, MA 02324Off Market
- $678,5004 bd1 ba2.3k sqft65 Stephanie Ln, Bridgewater, MA 02324Off Market
- $571,8003 bd1 ba1k sqft35 Stephanie Ln, Bridgewater, MA 02324Off Market
- $674,5004 bd2 ba1.8k sqft70 Stephanie Ln, Bridgewater, MA 02324Off Market
Nearby schools
GreatSchools rating
- NAMitchell Elementary SchoolGrades: PK-2Distance: 0.7 mi
- 5/10Bridgewater Middle SchoolGrades: 6-8Distance: 1.5 mi
- 6/10Bridgewater-Raynham RegionalGrades: 9-12Distance: 1.7 mi
Get a cash offer in 3 minutes
Find out how much your home could sell for in as little as 3 minutes with a no-obligation cash offer.
Estimated market value
$596,100
Get a cash offer in 3 minutes
Find out how much your home could sell for in as little as 3 minutes with a no-obligation cash offer.
Estimated market value
$596,100
- Massachusetts
- Plymouth County
- Bridgewater
- 02324
- 50 Stephanie Ln
