Skip main navigation
Sold for $1,075,000
  • $1,075,000

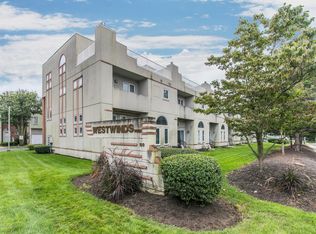
    50 Sternberger Avenue #4, Long Branch, NJ 07740

    2beds
    2,072sqft
    Condominium
    Built in 1988
    -- sqft lot
    $1,006,900 Zestimate®
    $519/sqft
    $4,557 Estimated rent

    Home value

    $1,006,900

    $926,000 - $1.09M

    $4,557/mo

    Zestimate® history
    Loading
    Loading...

    Owner options

    List your home for rent

    $4,557/mo

    Rent Zestimate®

    Find your next renter with Zillow Rental Manager. Plus, with online applications, you can quickly screen prospective tenants – for free.

    Learn more

    $4,557/mo

    Rent Zestimate®

    Refinance and save

    $7,831/mo

    Est. payment

    Refinancing to a lower rate could help reduce your monthly payments and save thousands over the life of the loan.

    See today's rates

    $7,831/mo

    Est. payment

    Explore your selling options

    Work with a Zillow partner agent

    Leverage their expertise and Zillow's premium Showcase listings to get your home seen by more buyers.

    Get started

    List with your own agent

    Get your home in front of millions of buyers by listing it on Zillow.

    Learn how to do it

    Sell it yourself

    Take full control of how buyers see your home on Zillow by listing For Sale by Owner (FSBO).

    List your home

    What's special

    All new kitchenHigh ceilingsFully renovated unitDouble sinksAll new bathsProcelin floorPristine unit
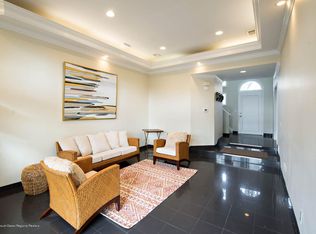
    Step into this pristine unit located in the West End section of Long Branch. Experience the abundant natural light with high ceilings and skylights in this fully renovated unit (2022). Cook up a storm in the all new kitchen with high end stainless-steel appliances, floor to ceiling lacquer cabinetry, granite backsplash and countertops and procelin floor. Attached dinete bench to enjoy those meals. All new baths, floor to ceiling tiles in Primary bath with equisite walk-in shower and marble bench and double sinks. Newer HVAC system and hot water heater with new mini-split on the third floor. Hardwood florrs and high-hats throghout. Master bedroom with large walk-in closet and high desk. closet. Unit was soundproofed in 2023. Walk to the beach, close to shopping, schools and transportation

    Zillow last checked:

    Listing updated:

    Listed by:

    Michael Danziger 732-245-1011,

    C21/ Solid Gold Realty

    Bought with:

    Michael Danziger, 7838934

    C21/ Solid Gold Realty

    Source: MoreMLS,MLS#: 22509015MLS Logo

    Facts & features

    Interior

    Bedrooms & bathrooms
    • Bedrooms: 2
    • Bathrooms: 3
    • Full bathrooms: 2
    • 1/2 bathrooms: 1
    Bedroom
    • Area: 137.5
    • Dimensions: 12.5 x 11
    Other
    • Area: 221
    • Dimensions: 17 x 13
    Other
    • Area: 49.5
    • Dimensions: 9 x 5.5
    Den
    • Area: 137.5
    • Dimensions: 12.5 x 11
    Kitchen
    • Area: 198
    • Dimensions: 18 x 11
    Living room
    • Area: 234
    • Dimensions: 18 x 13
    Loft
    • Area: 232.5
    • Dimensions: 15.5 x 15
    Heating
    • Natural Gas, Forced Air
    Cooling
    • Central Air
    Features
    • Balcony, Dec Molding, Eat-in Kitchen, Recessed Lighting
    • Flooring: Porcelain, Tile, Wood
    • Windows: Thermal Window
    • Basement: None
    • Number of fireplaces: 1
    Interior area
    • Total structure area: 2,072
    • Total interior livable area: 2,072 sqft

    Property

    Parking
    • Total spaces: 1
    • Parking features: Open, Common, Driveway, On Street
    • Attached garage spaces: 1
    • Has uncovered spaces: Yes
    Features
    • Stories: 3
    • Exterior features: Balcony, Lighting
    Lot
    • Size: 6.67 Acres
    Details
    • Parcel number: 2700085000000001104
    • Zoning description: Residential

    Construction

    Type & style
    • Home type: Condo
    • Property subtype: Condominium
    • Attached to another structure: Yes
    Materials
    • Stucco
    Condition
    • New construction: No
    • Year built: 1988

    Utilities & green energy

    • Sewer: Public Sewer

    Community & HOA

    Community
    • Security: Security System
    • Subdivision: Westwinds
    HOA
    • Has HOA: Yes
    • Services included: Common Area, Lawn Maintenance, Snow Removal
    • HOA fee: $627 monthly
    Location
    • Region: Long Branch

    Financial & listing details

    • Price per square foot: $519/sqft
    • Tax assessed value: $544,100
    • Annual tax amount: $8,363
    • Date on market: 3/31/2025
    • Inclusions: Outdoor Lighting, Washer, Wall Oven, Window Treatments, Timer Thermostat, Blinds/Shades, Ceiling Fan(s), Dishwasher, Dryer, Light Fixtures, Microwave, Security System, Self/Con Clean, Stove, Stove Hood, Refrigerator, Screens, Gas Cooking

    Price history

    DateEventPrice
    8/7/2025Sold$1,075,000-6.5%$519/sqft
    Source: MoreMLS #22509015 Report a problem
    6/28/2025Listing removed$44,000$21/sqft
    Source: MoreMLS #22515407 Report a problem
    6/12/2025Pending sale$1,150,000$555/sqft
    Source: MoreMLS #22509015 Report a problem
    5/27/2025Price change$1,150,000-4.2%$555/sqft
    Source: MoreMLS #22509015 Report a problem
    5/27/2025Listed for rent$44,000+1417.2%$21/sqft
    Source: MoreMLS #22515407 Report a problem
    3/31/2025Listed for sale$1,200,000+200%$579/sqft
    Source: MoreMLS #22509015 Report a problem
    3/17/2019Listing removed$2,900$1/sqft
    Source: Davis Realtors #21909398 Report a problem
    3/8/2019Listed for rent$2,900+45%$1/sqft
    Source: Davis Realtors #21909398 Report a problem
    2/15/2018Sold$400,000$193/sqft
    Source: Public Record Report a problem
    3/3/2016Listing removed$2,000$1/sqft
    Source: RE/MAX Elite #21433098 Report a problem
    2/26/2016Listed for rent$2,000$1/sqft
    Source: RE/MAX Elite #21433098 Report a problem
    1/18/2015Listing removed$2,000$1/sqft
    Source: Point2 #21433098 Report a problem
    11/16/2014Price change$2,000-13%$1/sqft
    Source: RE/MAX Elite #21433098 Report a problem
    9/24/2014Price change$2,300-8%$1/sqft
    Source: RE/MAX Elite #21433098 Report a problem
    8/16/2014Listed for rent$2,500$1/sqft
    Source: RE/MAX Elite #21433098 Report a problem

    Public tax history

    YearProperty taxesTax assessment
    2025$8,387 +0.3%$545,700 +0.3%
    2024$8,363 +1.3%$544,100 +2.4%
    2023$8,253 -0.2%$531,400 +15.2%
    2022$8,273 -2.3%$461,400 +9.1%
    2021$8,466 +15.7%$423,100 +8%
    2020$7,315 +37.7%$391,900 +12.6%
    2019$5,314 $348,000 +5%
    2018$5,314 -18.7%$331,300 +1%
    2017$6,538 +5.7%$328,000 +1.4%
    2016$6,187 -8.8%$323,500 +16.5%
    2015$6,785 +3.4%$277,800 -13.5%
    2014$6,560 $321,100
    Find assessor info on the county website

    Neighborhood: Elberon

    Nearby schools

    GreatSchools rating
    Schools provided by the listing agent
    • Elementary: Elberon
    • Middle: Long Branch
    • High: Long Branch

    Source: MoreMLS. This data may not be complete. We recommend contacting the local school district to confirm school assignments for this home.

    Get a cash offer in 3 minutes
    Find out how much your home could sell for in as little as 3 minutes with a no-obligation cash offer.
    Estimated market value
    $1,006,900
    Get a cash offer in 3 minutes
    Find out how much your home could sell for in as little as 3 minutes with a no-obligation cash offer.
    Estimated market value
    $1,006,900