Skip main navigation
Sold for $2,658,000
  • Listing Provided by: Pacific Sotheby's Int'l Realty
    Bought with: Pinnacle Real Estate Group
    $2,658,000

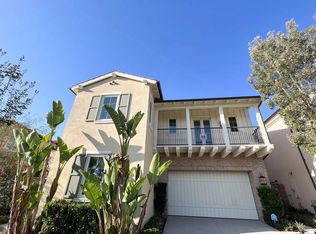
    50 Stetson, Irvine, CA 92602

    4beds
    2,900sqft
    Single Family Residence
    Built in 2017
    4,850 Square Feet Lot
    $3,169,400 Zestimate®
    $917/sqft
    $7,192 Estimated rent

    Home value

    $3,169,400

    $2.98M - $3.36M

    $7,192/mo

    Zestimate® history
    Loading
    Loading...

    Owner options

    List your home for rent

    $7,192/mo

    Rent Zestimate®

    Find your next renter with Zillow Rental Manager. Plus, with online applications, you can quickly screen prospective tenants – for free.

    Learn more

    $7,192/mo

    Rent Zestimate®

    Refinance and save

    $17,066/mo

    Est. payment

    Refinancing to a lower rate could help reduce your monthly payments and save thousands over the life of the loan.

    See today's rates

    $17,066/mo

    Est. payment

    Explore your selling options

    Work with a Zillow partner agent

    Leverage their expertise and Zillow's premium Showcase listings to get your home seen by more buyers.

    Get started

    List with your own agent

    Get your home in front of millions of buyers by listing it on Zillow.

    Learn how to do it

    Sell it yourself

    Take full control of how buyers see your home on Zillow by listing For Sale by Owner (FSBO).

    List your home

    What's special

    Sports courtsWine cellarQuartz countertopsCustom built-in organizersBuilt-in organizersVast amenitiesEv charger
    Amazing opportunity to live in this highly desirable Orchard Hills community in Irvine. Situated on a quiet cul-de-sac, a tranquil lifestyle awaits you at this stunning, highly upgraded home. Great curb appeal from the moment you enter through the private courtyard. This 4 bed, 5 bath home has so many upgrades: the open floor plan great room that flows into the kitchen & conservatory. Gourmet kitchen with high-end Stainless Steel appliances, built-in fridge, wine cellar, quartz countertops, a 6-burner gas cooktop, oversized island, water purifier & a large pantry. A Master Suite features coffered ceilings, a large walk-in closet with custom built-in organizers, a soaking tub, and a separate shower. Custom-designed draperies, plantation shutters, upgraded carpets, and custom lighting throughout. Desirable main floor ensuite & a separate powder room. Two cars attached garage with built-in organizers, built-in central vacuum system, water softener, EV charger & epoxy flooring. Enjoy Orchard Hills' vast amenities, views of avocado groves, rolling hills, walking trails, pools, spa, outdoor BBQ, clubhouse, parks, sports courts, and so much more. Award-winning schools include Canyon View Elementary, Sierra Vista Middle School, and Northwood High. Easy access to Shopping Center, Woodbury Town Center, Irvine Spectrum, Beaches & all major Freeways.

    Zillow last checked:

    Listing updated:

    Listing Provided by:

    Christina Shaw DRE #01808984 949-648-0011,

    Pacific Sotheby's Int'l Realty

    Bought with:

    Victoria Yu, DRE #02157097

    Pinnacle Real Estate Group

    Tianyu Wang, DRE #02087462

    Pinnacle Real Estate Group

    Source: CRMLS,MLS#: OC23180140MLS LogoOriginating MLS: California Regional MLS

    Facts & features

    Interior

    Bedrooms & bathrooms
    • Bedrooms: 4
    • Bathrooms: 5
    • Full bathrooms: 4
    • 1/2 bathrooms: 1
    • Main level bathrooms: 2
    • Main level bedrooms: 1
    Primary bedroom
    • Features: Primary Suite
    Bedroom
    • Features: Bedroom on Main Level
    Bathroom
    • Features: Bathroom Exhaust Fan, Bathtub, Closet, Dual Sinks, Enclosed Toilet, Low Flow Plumbing Fixtures, Linen Closet, Soaking Tub, Separate Shower, Tub Shower
    Kitchen
    • Features: Butler's Pantry, Kitchen Island, Pots & Pan Drawers, Quartz Counters, Self-closing Cabinet Doors, Self-closing Drawers, Utility Sink
    Other
    • Features: Walk-In Closet(s)
    Heating
    • Central, Forced Air, High Efficiency, Natural Gas, Zoned
    Cooling
    • Central Air, Electric, ENERGY STAR Qualified Equipment, High Efficiency, Zoned
    Appliances
    • Included: 6 Burner Stove, Built-In Range, Convection Oven, Dishwasher, ENERGY STAR Qualified Appliances, ENERGY STAR Qualified Water Heater, Electric Oven, Free-Standing Range, Gas Cooktop, Disposal, Gas Water Heater, High Efficiency Water Heater, Microwave, Refrigerator, Water Softener, Tankless Water Heater, Water To Refrigerator, Water Heater, Water Purifier, Dryer, Washer
    • Laundry: Washer Hookup, Gas Dryer Hookup, Laundry Room, Upper Level
    Features
    • Breakfast Bar, Built-in Features, Ceiling Fan(s), Crown Molding, Central Vacuum, Coffered Ceiling(s), Separate/Formal Dining Room, High Ceilings, Open Floorplan, Pantry, Quartz Counters, Recessed Lighting, Wired for Sound, Bedroom on Main Level, Instant Hot Water, Loft, Primary Suite, Walk-In Closet(s)
    • Flooring: Carpet, Tile
    • Doors: ENERGY STAR Qualified Doors, Sliding Doors
    • Windows: Double Pane Windows, Drapes, ENERGY STAR Qualified Windows, Insulated Windows, Screens, Shutters
    • Has fireplace: No
    • Fireplace features: None
    • Common walls with other units/homes: No Common Walls
    Interior area
    • Total interior livable area: 2,900 sqft

    Property

    Parking
    • Total spaces: 2
    • Parking features: Direct Access, Door-Single, Driveway, Electric Vehicle Charging Station(s), Garage Faces Front, Garage, Garage Door Opener, Side By Side, Workshop in Garage
    • Attached garage spaces: 2
    Features
    • Levels: Two
    • Stories: 2
    • Entry location: 1
    • Patio & porch: Open, Patio
    • Exterior features: Lighting, Rain Gutters
    • Pool features: Community, Heated, In Ground, Permits, Association
    • Has spa: Yes
    • Spa features: Association, Heated, In Ground, Permits
    • Fencing: Block,Excellent Condition
    • Has view: Yes
    • View description: Park/Greenbelt, Mountain(s), Orchard
    Lot
    • Size: 4,850 sqft
    • Features: Back Yard, Close to Clubhouse, Corner Lot, Drip Irrigation/Bubblers, Front Yard, Sprinklers In Rear, Sprinklers In Front, Landscaped, Near Park, Sprinklers Timer, Sprinkler System, Yard
    Details
    • Parcel number: 52719222
    • Special conditions: Standard

    Construction

    Type & style
    • Home type: SingleFamily
    • Property subtype: Single Family Residence
    Materials
    • Stucco
    • Foundation: Slab
    • Roof: Tile
    Condition
    • Turnkey
    • New construction: No
    • Year built: 2017

    Utilities & green energy

    • Electric: Standard
    • Sewer: Public Sewer
    • Water: Public
    • Utilities for property: Electricity Connected, Natural Gas Connected, Sewer Connected, Water Connected
    Green energy
    • Energy efficient items: Appliances, Water Heater

    Community & neighborhood

    Security
    • Security features: Carbon Monoxide Detector(s), Fire Detection System, Fire Sprinkler System, Smoke Detector(s)
    Community
    • Community features: Curbs, Gutter(s), Hiking, Mountainous, Preserve/Public Land, Storm Drain(s), Street Lights, Sidewalks, Park, Pool
    Location
    • Region: Irvine
    • Subdivision: Strada (Ohstr)

    HOA & financial

    HOA
    • Has HOA: Yes
    • HOA fee: $196 quarterly
    • Amenities included: Clubhouse, Sport Court, Outdoor Cooking Area, Barbecue, Picnic Area, Playground, Pool, Spa/Hot Tub, Trail(s)
    • Association name: Orchard Hills II
    • Association phone: 949-883-2600

    Other

    Other facts
    • Listing terms: Cash,Cash to New Loan
    • Road surface type: Paved

    Price history

    DateEventPrice
    10/31/2023Sold$2,658,000+2.2%$917/sqft
    Source: CRMLS #OC23180140 Report a problem
    10/10/2023Pending sale$2,600,000$897/sqft
    Source: CRMLS #OC23180140 Report a problem
    10/6/2023Contingent$2,600,000$897/sqft
    Source: CRMLS #OC23180140 Report a problem
    9/27/2023Listed for sale$2,600,000+0%$897/sqft
    Source: CRMLS #OC23180140 Report a problem
    9/26/2023Listing removed--
    Source: Owner Report a problem
    9/5/2023Pending sale$2,599,888$897/sqft
    Source: Owner Report a problem
    9/2/2023Listed for sale$2,599,888+72.9%$897/sqft
    Source: Owner Report a problem
    5/27/2022Listing removed--
    Source: Zillow Rental Manager Report a problem
    5/20/2022Listed for rent$6,800+47.8%$2/sqft
    Source: Zillow Rental Manager Report a problem
    11/6/2019Listing removed$4,600$2/sqft
    Source: Realty One Group West #OC19257033 Report a problem
    11/4/2019Listed for rent$4,600$2/sqft
    Source: Realty One Group West #OC19257033 Report a problem
    5/25/2017Sold$1,503,500$518/sqft
    Source: Public Record Report a problem

    Public tax history

    YearProperty taxesTax assessment
    2025$32,796 +1.5%$2,711,160 +2%
    2024$32,300 +46.9%$2,658,000 +58%
    2023$21,983 +1.6%$1,682,382 +2%
    2022$21,628 +1.6%$1,649,395 +2%
    2021$21,284 +0.9%$1,617,054 +1%
    2020$21,104 $1,600,474 +2%
    2019$21,104 +0.6%$1,569,093 +2.3%
    2018$20,970 +360.3%$1,533,527 +8733.2%
    2017$4,555 $17,361 +2%
    2016$4,555 +29.1%$17,021 +1.5%
    2015$3,528 $16,766

    Find assessor info on the county website

    Neighborhood: Orchard Hills

    Nearby schools

    GreatSchools rating
    Schools provided by the listing agent
    • Elementary: Canyon View
    • Middle: Siera Vista
    • High: Northwood

    Source: CRMLS. This data may not be complete. We recommend contacting the local school district to confirm school assignments for this home.

    Get a cash offer in 3 minutes
    Find out how much your home could sell for in as little as 3 minutes with a no-obligation cash offer.
    Estimated market value
    $3,169,400
    Get a cash offer in 3 minutes
    Find out how much your home could sell for in as little as 3 minutes with a no-obligation cash offer.
    Estimated market value
    $3,169,400