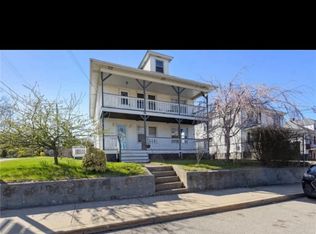
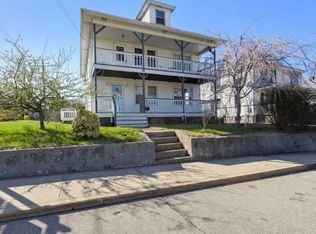
Fantastic 2-Family Home on a 2-Parcel Desirable Corner Lot! An excellent investment opportunity or owner-occupied home, this versatile 2-family property offers the perfect balance of comfort and income potential. Live in one unit while generating rental income from the other! Nestled in a prime location near downtown Pawcatuck-Westerly, this home provides easy access to shops, restaurants, parks, and local amenities. Enjoy a fenced backyard, a covered patio and balcony, plus the convenience of off-street parking, a 2-car garage, and a brand-new roof. This property is 15 minutes from the beaches and casino. Whether you're an investor seeking steady returns or a homeowner looking for a flexible living arrangement, this property is a must-see! Schedule your showing today!
Sold for $425,000
$425,000
50 Stillman Ave, Pawcatuck, CT 06379
4beds
2,016sqft
Multi Family
Built in 1926
-- sqft lot
$461,200 Zestimate®
$211/sqft
$2,480 Estimated rent
Home value
$461,200
$406,000 - $521,000
$2,480/mo
Zestimate® history
Owner options
List your home for rent
$2,480/mo
Rent Zestimate®
Find your next renter with Zillow Rental Manager. Plus, with online applications, you can quickly screen prospective tenants – for free.
$2,480/mo
Rent Zestimate®
Refinance and save
$2,918/mo
Est. payment
Refinancing to a lower rate could help reduce your monthly payments and save thousands over the life of the loan.
$2,918/mo
Est. payment
Explore your selling options
Work with a Zillow partner agent
Leverage their expertise and Zillow's premium Showcase listings to get your home seen by more buyers.
Get startedList with your own agent
Get your home in front of millions of buyers by listing it on Zillow.
Learn how to do itSell it yourself
Take full control of how buyers see your home on Zillow by listing For Sale by Owner (FSBO).
List your homeWhat's special
Covered patio and balconyCorner lotFenced backyard
Zillow last checked:
Listing updated:
Listed by:
Cristina Ballelli 860-917-5972,
William Raveis Real Estate
Bought with:
Karen Foshay, RES.0048572
RE/MAX ONE
Source: StateWide MLS RI,MLS#: 1382368
Facts & features
Interior
Bedrooms & bathrooms
- Bedrooms: 4
- Bathrooms: 2
- Full bathrooms: 2
Bathroom
- Features: Bath w Tub & Shower
Heating
- Oil, Baseboard, Steam
Cooling
- None
Appliances
- Included: Range Hood, Oven/Range, Refrigerator
- Laundry: In Building
Features
- Wall (Dry Wall), Wall (Plaster), Stairs, Plumbing (Mixed), Insulation (Unknown), Ceiling Fan(s)
- Flooring: Ceramic Tile, Hardwood, Laminate, Parquet, Vinyl
- Basement: Full,Interior Entry,Unfinished,Laundry,Storage Space,Work Shop
- Attic: Attic Stairs
- Has fireplace: No
- Fireplace features: None
Interior area
- Total structure area: 2,016
- Total interior livable area: 2,016 sqft
Property
Parking
- Total spaces: 4
- Parking features: Detached, Driveway
- Garage spaces: 2
- Has uncovered spaces: Yes
Features
- Stories: 2
- Patio & porch: Deck, Porch
- Exterior features: Balcony
- Fencing: Fenced
- Waterfront features: River, Walk To Water
Lot
- Size: 7,840 Square Feet
- Features: Corner Lot, Extra Lot, Sidewalks
Details
- Parcel number: STONM3B6L5
- Special conditions: Not Arms Length
Construction
Type & style
- Home type: MultiFamily
- Property subtype: Multi Family
- Attached to another structure: Yes
Materials
- Dry Wall, Plaster, Vinyl Siding
- Foundation: Concrete Perimeter
Condition
- New construction: No
- Year built: 1926
Utilities & green energy
- Electric: Circuit Breakers
- Sewer: Public Sewer
- Water: Public
Community & HOA
Community
- Features: Hospital, Marina, Private School, Public School, Railroad, Recreational Facilities, Restaurants, Schools, Near Shopping, Near Swimming
- Subdivision: Pawcatuck
HOA
- Has HOA: No
Location
- Region: Pawcatuck
Financial & listing details
- Price per square foot: $211/sqft
- Tax assessed value: $254,500
- Annual tax amount: $4,848
- Date on market: 4/12/2025
- Total actual rent: 1000
Price history
| Date | Event | Price |
|---|---|---|
| 5/29/2025 | Sold | $425,000-5.6%$211/sqft |
Source:  StateWide MLS RI #1382368 Report a problem StateWide MLS RI #1382368 Report a problem | ||
| 5/5/2025 | Pending sale | $450,000$223/sqft |
Source:  William Raveis Real Estate, Mortgage & Insurance #24080887 Report a problem William Raveis Real Estate, Mortgage & Insurance #24080887 Report a problem | ||
| 4/3/2025 | Listed for sale | $450,000+230.9%$223/sqft |
Source:  Smart MLS #24080887 Report a problem Smart MLS #24080887 Report a problem | ||
| 7/31/2000 | Sold | $136,000$67/sqft |
Source: Public Record Report a problem | ||
Public tax history
| Year | Property taxes | Tax assessment |
|---|---|---|
| 2025 | $5,059 +4.4% | $254,500 |
| 2024 | $4,848 0% | $254,500 |
| 2023 | $4,849 +47% | $254,500 +97.6% |
| 2022 | $3,299 -0.2% | $128,800 |
| 2021 | $3,304 +1.9% | $128,800 |
| 2020 | $3,241 +0.2% | $128,800 |
| 2019 | $3,234 +3.5% | $128,800 |
| 2018 | $3,125 +17.3% | $128,800 +19% |
| 2017 | $2,664 +2.8% | $108,200 |
| 2016 | $2,591 +6.5% | $108,200 |
| 2015 | $2,432 | $108,200 |
Find assessor info on the county website
Neighborhood: Pawcatuck
Nearby homes
- $--2 bd1 ba1k sqft50 Stillman Ave #1, Pawcatuck, CT 06379Off Market
- $--2 bd1 ba1k sqft50 Stillman Ave #2, Pawcatuck, CT 06379Off Market
- $---- bd-- ba-- sqft3 Brinden Ave, Pawcatuck, CT 06379Off Market
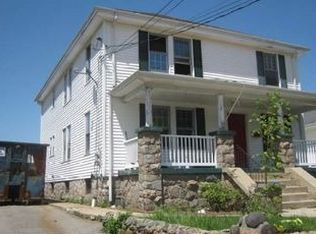
- $434,3006 bd2 ba2.4k sqft52 Stillman Ave, Pawcatuck, CT 06379Off Market
- $427,2003 bd2 ba2.3k sqft48 Stillman Ave, Pawcatuck, CT 06379Off Market
- $409,1003 bd2 ba1.6k sqft54 Stillman Ave, Pawcatuck, CT 06379Off Market
- $249,100-- bd-- ba-- sqft46 Stillman Ave, Pawcatuck, CT 06379Off Market
- $--1 bd1 ba850 sqft1 Brinden Ave, Pawcatuck, CT 06379Off Market
Nearby schools
GreatSchools rating
- 7/10West Vine Street SchoolGrades: PK-5Distance: 0.4 mi
- 7/10Stonington Middle SchoolGrades: 6-8Distance: 6 mi
- 7/10Stonington High SchoolGrades: 9-12Distance: 1.8 mi


Get pre-qualified for a loan
At Zillow Home Loans, we can pre-qualify you in as little as 5 minutes with no impact to your credit score.An equal housing lender. NMLS #10287.
Sell for more on Zillow
Get a Zillow Showcase℠ listing at no additional cost and you could sell for .
$461,200
2% more
+$9,224
With Zillow Showcase(estimated)
$470,424
- Connecticut
- New London County
- Stonington
- 06379
- Pawcatuck
- 50 Stillman Ave
Nearby cities
Nearby neighborhoods
Nearby zip codes
Other Stonington Topics
