Beautiful 4-bedroom, 3.5-bath home with two bonus rooms plus unique extras, all on 5 private acres inside the gated Stone Hill Ranch subdivision. The inviting front porch leads you into a spacious foyer with a formal dining room. The large living room opens to the gourmet kitchen, complete with granite countertops, gorgeous backsplash, stainless steel appliances, double ovens, huge walk-in custom pantry & generous center island w/breakfast area. The primary suite is truly a retreat w/dual vanities, soaking tub, tiled walk-in shower & two large walk-in closets. There are two additional guest rooms on the main level that share a hall bath and a half bath, laundry room & mudroom. Upstairs offers a spacious fourth bedroom, full hall bath & oversized bonus room. Additional spaces include a 331 sq. ft. flex room w/ 1/2 bath attached to the garage, plus heated & cooled utility/pet room w/backyard access & 4 car garage. Outside enjoy a fenced yard area, patio & great views of the beautiful surroundings.
Closed
$784,000
50 Stone Hill Dr, Mayflower, AR 72106
4beds
3,564sqft
Single Family Residence
Built in 2024
4.87 Acres Lot
$770,500 Zestimate®
$220/sqft
$3,224 Estimated rent
Home value
$770,500
$663,000 - $894,000
$3,224/mo
Zestimate® history
Owner options
List your home for rent
$3,224/mo
Rent Zestimate®
Find your next renter with Zillow Rental Manager. Plus, with online applications, you can quickly screen prospective tenants – for free.
$3,224/mo
Rent Zestimate®
Refinance and save
$3,935/mo
Est. payment
Refinancing to a lower rate could help reduce your monthly payments and save thousands over the life of the loan.
$3,935/mo
Est. payment
Explore your selling options
Work with a Zillow partner agent
Leverage their expertise and Zillow's premium Showcase listings to get your home seen by more buyers.
Get startedList with your own agent
Get your home in front of millions of buyers by listing it on Zillow.
Learn how to do itSell it yourself
Take full control of how buyers see your home on Zillow by listing For Sale by Owner (FSBO).
List your homeWhat's special
Oversized bonus roomFlex roomGuest roomsPrimary suiteLaundry roomGreat viewsTwo large walk-in closets
Zillow last checked:
Listing updated:
Listed by:
Lori Quinn 501-472-7385,
CBRPM Conway
Bought with:
Hannah K Howe, AR
The Property Group
Source: CARMLS,MLS#: 25037255
Facts & features
Interior
Bedrooms & bathrooms
- Bedrooms: 4
- Bathrooms: 4
- Full bathrooms: 3
- 1/2 bathrooms: 1
Rooms
- Room types: Workshop/Craft, Bonus Room
Dining room
- Features: Eat-in Kitchen, Living/Dining Combo
Heating
- Electric
Cooling
- Electric
Appliances
- Included: Built-In Range, Double Oven, Microwave, Electric Range, Dishwasher, Electric Water Heater
- Laundry: Washer Hookup, Electric Dryer Hookup, Laundry Room
Features
- Walk-In Closet(s), Walk-in Shower, Granite Counters, Pantry, Sheet Rock, Sheet Rock Ceiling, Primary Bedroom/Main Lv, 3 Bedrooms Same Level
- Flooring: Carpet, Tile, Luxury Vinyl
- Has fireplace: Yes
- Fireplace features: Electric
Interior area
- Total structure area: 3,564
- Total interior livable area: 3,564 sqft
Property
Parking
- Total spaces: 4
- Parking features: Garage, Four Car or More
- Has garage: Yes
Features
- Levels: Two
- Stories: 2
- Patio & porch: Patio, Porch
- Exterior features: Storage, Rain Gutters
- Fencing: Partial,Wood
Lot
- Size: 4.87 Acres
- Dimensions: 300 x 530
- Features: Sloped, Level, Wooded, Cleared, Subdivided
Details
- Parcel number: 00106283005
Construction
Type & style
- Home type: SingleFamily
- Architectural style: Traditional
- Property subtype: Single Family Residence
Materials
- Brick
- Foundation: Slab
- Roof: Shingle
Condition
- New construction: No
- Year built: 2024
Utilities & green energy
- Electric: Elec-Municipal (+Entergy)
- Sewer: Septic Tank
- Water: Public
Community & HOA
Community
- Subdivision: Stone Hill Ranch
HOA
- Has HOA: Yes
- HOA fee: $300 annually
Location
- Region: Mayflower
Financial & listing details
- Price per square foot: $220/sqft
- Tax assessed value: $683,000
- Annual tax amount: $6,611
- Date on market: 9/16/2025
- Listing terms: VA Loan,FHA,Conventional,Cash
- Road surface type: Paved
Price history
| Date | Event | Price |
|---|---|---|
| 11/20/2025 | Sold | $784,000-1.9%$220/sqft |
Source:  CARMLS #25037255 Report a problem CARMLS #25037255 Report a problem | ||
| 10/20/2025 | Contingent | $799,000$224/sqft |
Source: CARMLS #25037255 Report a problem | ||
| 10/15/2025 | Price change | $799,000-3.2%$224/sqft |
Source: CARMLS #25037255 Report a problem | ||
| 10/1/2025 | Price change | $825,000-2.4%$231/sqft |
Source: CARMLS #25037255 Report a problem | ||
| 9/16/2025 | Listed for sale | $845,000$237/sqft |
Source: CARMLS #25037255 Report a problem | ||
Public tax history
| Year | Property taxes | Tax assessment |
|---|---|---|
| 2025 | $6,106 -1.1% | $136,600 |
| 2024 | $6,176 +2393.9% | $136,600 +2704.9% |
| 2023 | $248 +1391.9% | $4,870 +3958.3% |
| 2022 | $17 | $120 |
Find assessor info on the county website
Neighborhood: 72106
Nearby homes
- $425,00010 AcresLOT 1 Valley Ranch Dr #1, Mayflower, AR 72106Lot/Land
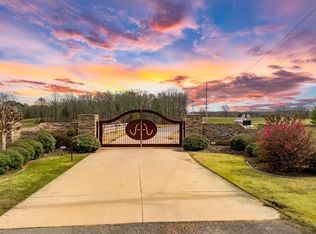
- $609,0506.92 Acres34 Stone Hill Dr, Mayflower, AR 72106Off Market
- $--5.78 AcresLOT 8 Block 2 Stonehill Ranch Ests LOT 8, Mayflower, AR 72106Off Market
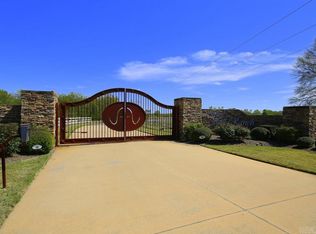
- $215,0005.07 Acres31 Stonehill Ranch Ests, Mayflower, AR 72106Lot/Land
- $--10 AcresL17 & 18 B2 Stonehill Ranch Ests, Mayflower, AR 72106Off Market
- $173,7005.79 AcresLOT 18 Valley Ranch Dr, Mayflower, AR 72106Lot/Land
- $425,00010 Acres3 Stone Hill Dr, Mayflower, AR 72106Lot/Land
- $888,500-- bd3 ba3.4k sqft45 Stone Hill Dr, Mayflower, AR 72106Off Market
Nearby schools
GreatSchools rating
- 6/10Mayflower Middle SchoolGrades: 5-8Distance: 2.8 mi
- 4/10Mayflower High SchoolGrades: 9-12Distance: 2.9 mi
- 6/10Mayflower Elementary SchoolGrades: PK-4Distance: 2.9 mi


Get pre-qualified for a loan
At Zillow Home Loans, we can pre-qualify you in as little as 5 minutes with no impact to your credit score.An equal housing lender. NMLS #10287.
Sell for more on Zillow
Get a Zillow Showcase℠ listing at no additional cost and you could sell for .
$770,500
2% more
+$15,410
With Zillow Showcase(estimated)
$785,910
- Arkansas
- Faulkner County
- Mayflower
- 72106
- 50 Stone Hill Dr
Nearby cities
Nearby zip codes
Other Mayflower Topics
