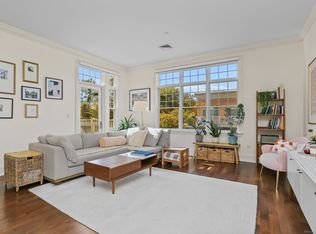
Stone Ridge at Fairfield is a beautiful gated community. This elegant second floor unit has 3 Bedrooms, 3 full Bathrooms, and 2 spacious decks. Coveted GARAGE SPACE and STORAGE ROOM are included with this unit in addition to an exterior reserved parking space. There are extraordinary appointments and impeccable design elements such as 10' ceilings, hardwood floors, lovely kitchen with stainless steel Viking appliances. The Primary Bedroom suite includes hardwood floors and three closets for plenty of storage. Primary Bathroom has double sinks, marble flooring, spa tub, and large shower stall which are all hallmarks of a Stone Ridge home. Recent updates include new refrigerator, dishwasher, microwave, garbage disposal, washer, dryer and tankless hot water heater. Gorgeous plantation shutters in living room and primary bedroom. New blinds in guest room. The elegant Ridge Club includes a continental breakfast daily in the Community Room, a Fitness Room, Concierge/Manager and Porter/Handymen which elevates condominium living to new heights. Located across from the new Fairfield Metro Train Station. Close to Whole Foods shopping center. Enjoy the easy living of Condo life! Garage Space No. 17, Storage Room No. 5, and Exterior Reserved Space No. 61 Gated community - Press 1001 at gate call box for concierge to let you in - go to The Ridge Club lock box w/concierge Monday-Saturday 12-5. Sunday and evenings listing agent must be present. Condo Association charges a one time non-refundable move-in fee of $250.00 and a $500.00 move-in security which is refundable if no damage occurs during move-in. Ceiling Fans not included (negotiable) Garage Space No. 17, Storage Room No. 5, and Exterior Reserved Space No. 61
Sold for $799,000
$799,000
50 Stone Ridge Way #2B, Fairfield, CT 06824
3beds
1,769sqft
Condominium
Built in 2005
-- sqft lot
$923,700 Zestimate®
$452/sqft
$4,442 Estimated rent
Home value
$923,700
$868,000 - $988,000
$4,442/mo
Zestimate® history
Owner options
List your home for rent
$4,442/mo
Rent Zestimate®
Find your next renter with Zillow Rental Manager. Plus, with online applications, you can quickly screen prospective tenants – for free.
$4,442/mo
Rent Zestimate®
Refinance and save
$5,465/mo
Est. payment
Refinancing to a lower rate could help reduce your monthly payments and save thousands over the life of the loan.
$5,465/mo
Est. payment
Explore your selling options
Work with a Zillow partner agent
Leverage their expertise and Zillow's premium Showcase listings to get your home seen by more buyers.
Get startedList with your own agent
Get your home in front of millions of buyers by listing it on Zillow.
Learn how to do itSell it yourself
Take full control of how buyers see your home on Zillow by listing For Sale by Owner (FSBO).
List your homeWhat's special
Zillow last checked:
Listing updated:
Listed by:
Marlene Fischer Homes Team at William Raveis Real Estate,
Lisa Fratarcangeli 203-258-7670,
William Raveis Real Estate 203-255-6841
Bought with:
Veronica A. Monahan, RES.0776529
Compass Connecticut, LLC
Source: Smart MLS,MLS#: 24012817
Facts & features
Interior
Bedrooms & bathrooms
- Bedrooms: 3
- Bathrooms: 3
- Full bathrooms: 3
Primary bedroom
- Features: High Ceilings, Full Bath, Hardwood Floor, Walk-In Closet(s)
- Level: Main
- Area: 213.2 Square Feet
- Dimensions: 13 x 16.4
Bedroom
- Features: High Ceilings, Hardwood Floor
- Level: Main
- Area: 188.8 Square Feet
- Dimensions: 11.8 x 16
Bedroom
- Features: High Ceilings, Balcony/Deck, Full Bath, Hardwood Floor, Stall Shower
- Level: Main
- Area: 198.73 Square Feet
- Dimensions: 11.9 x 16.7
Primary bathroom
- Features: Double-Sink, Stall Shower, Whirlpool Tub, Marble Floor
- Level: Main
Bathroom
- Features: High Ceilings, Stall Shower, Stone Floor
- Level: Main
Bathroom
- Features: High Ceilings, Stone Floor, Tub w/Shower
- Level: Main
Kitchen
- Features: High Ceilings, Breakfast Bar, Hardwood Floor
- Level: Main
- Area: 147.4 Square Feet
- Dimensions: 11 x 13.4
Living room
- Features: High Ceilings, Balcony/Deck, Combination Liv/Din Rm, Dining Area, Hardwood Floor
- Level: Main
- Area: 418.66 Square Feet
- Dimensions: 17.3 x 24.2
Heating
- Forced Air, Natural Gas
Cooling
- Central Air
Appliances
- Included: Gas Range, Microwave, Range Hood, Refrigerator, Dishwasher, Disposal, Washer, Dryer, Tankless Water Heater
- Laundry: Main Level
Features
- Entrance Foyer
- Basement: None
- Attic: None
- Has fireplace: No
- Common walls with other units/homes: End Unit
Interior area
- Total structure area: 1,769
- Total interior livable area: 1,769 sqft
- Finished area above ground: 1,769
Property
Parking
- Total spaces: 2
- Parking features: Garage, Assigned
- Garage spaces: 1
Accessibility
- Accessibility features: 32" Minimum Door Widths, Bath Grab Bars, Lever Door Handles
Features
- Stories: 1
- Patio & porch: Deck
- Exterior features: Lighting
- Waterfront features: Water Community
Details
- Parcel number: 2491280
- Zoning: DRD
Construction
Type & style
- Home type: Condo
- Architectural style: Ranch
- Property subtype: Condominium
- Attached to another structure: Yes
Materials
- Brick
Condition
- New construction: No
- Year built: 2005
Utilities & green energy
- Sewer: Public Sewer
- Water: Public
Community & HOA
Community
- Features: Gated, Health Club, Library, Medical Facilities, Park, Near Public Transport, Shopping/Mall
- Security: Security System
- Subdivision: Grasmere
HOA
- Has HOA: Yes
- Amenities included: Clubhouse, Elevator(s), Exercise Room/Health Club, Guest Parking, Management
- Services included: Front Desk Receptionist, Maintenance Grounds, Trash, Snow Removal, Water, Pest Control, Road Maintenance, Insurance
- HOA fee: $962 monthly
Location
- Region: Fairfield
Financial & listing details
- Price per square foot: $452/sqft
- Tax assessed value: $392,420
- Annual tax amount: $10,513
- Date on market: 6/25/2024
- Exclusions: chandelier and ceiling fans
Price history
| Date | Event | Price |
|---|---|---|
| 6/24/2024 | Sold | $799,000$452/sqft |
Source:  Smart MLS #24012817 Report a problem Smart MLS #24012817 Report a problem | ||
| 5/22/2024 | Listed for sale | $799,000$452/sqft |
Source:  William Raveis Real Estate, Mortgage & Insurance #24012817 Report a problem William Raveis Real Estate, Mortgage & Insurance #24012817 Report a problem | ||
| 5/18/2024 | Pending sale | $799,000$452/sqft |
Source: William Raveis Real Estate, Mortgage & Insurance #24012817 Report a problem | ||
| 5/11/2024 | Listed for sale | $799,000+23.6%$452/sqft |
Source: Smart MLS #24012817 Report a problem | ||
| 9/13/2013 | Sold | $646,500-7.5%$365/sqft |
Source: Smart MLS #99029759 Report a problem | ||
| 6/1/2013 | Listed for sale | $699,000-6.8%$395/sqft |
Source: William Raveis Real Estate #99029759 Report a problem | ||
| 5/23/2008 | Sold | $750,000-11.9%$424/sqft |
Source: Smart MLS #98360104 Report a problem | ||
| 8/26/2005 | Sold | $851,000$481/sqft |
Source: Public Record Report a problem | ||
Public tax history
| Year | Property taxes | Tax assessment |
|---|---|---|
| 2025 | $11,320 +1.8% | $398,720 |
| 2024 | $11,124 +1.4% | $398,720 |
| 2023 | $10,969 +1% | $398,720 |
| 2022 | $10,861 +1% | $398,720 |
| 2021 | $10,757 +2.3% | $398,720 +1.6% |
| 2020 | $10,513 | $392,420 |
| 2019 | $10,513 +1.6% | $392,420 |
| 2018 | $10,344 +2.1% | $392,420 |
| 2017 | $10,132 -10% | $392,420 -13.6% |
| 2015 | $11,259 +1.6% | $454,160 |
| 2014 | $11,082 +2% | $454,160 |
| 2013 | $10,868 +6.5% | $454,160 |
| 2011 | $10,205 -11% | $454,160 -23.7% |
| 2010 | $11,470 +2% | $595,210 |
| 2009 | $11,249 +1.7% | $595,210 |
| 2008 | $11,059 +6.7% | $595,210 |
| 2007 | $10,363 | $595,210 |
Find assessor info on the county website
Neighborhood: 06824
Nearby homes

- $731,0002 bd2 ba1.5k sqft50 Stone Ridge Way APT 3G, Fairfield, CT 06824Sold
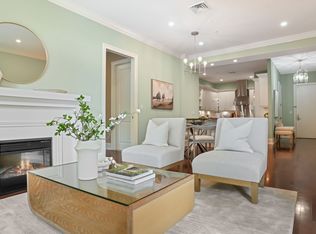
- $760,0003 bd3 ba1.7k sqft50 Stone Ridge Way APT 2F, Fairfield, CT 06824Sold
- $801,0003 bd3 ba1.7k sqft50 Stone Ridge Way APT 1F, Fairfield, CT 06824Sold
- $565,0001 bd2 ba1.1k sqft50 Stone Ridge Way APT 2A, Fairfield, CT 06824For Sale

- $701,3002 bd2 ba1.5k sqft75 Stone Ridge Way APT 2D, Fairfield, CT 06824Off Market
- $528,0001 bd2 ba1.1k sqft50 Stone Ridge Way APT 1A, Fairfield, CT 06824Sold
- $799,0003 bd3 ba1.7k sqft50 Stone Ridge Way #5, Fairfield, CT 06824Sold
- $1,083,3003 bd3 ba1.7k sqft75 Stone Ridge Way APT 3F, Fairfield, CT 06824Off Market
Nearby schools
GreatSchools rating
- 6/10Mckinley SchoolGrades: K-5Distance: 1.2 mi
- 8/10Tomlinson Middle SchoolGrades: 6-8Distance: 1.6 mi
- 9/10Fairfield Warde High SchoolGrades: 9-12Distance: 1.7 mi
Schools provided by the listing agent
- Elementary: McKinley
- High: Fairfield Warde
Source: Smart MLS. This data may not be complete. We recommend contacting the local school district to confirm school assignments for this home.


Get pre-qualified for a loan
At Zillow Home Loans, we can pre-qualify you in as little as 5 minutes with no impact to your credit score.An equal housing lender. NMLS #10287.
Sell for more on Zillow
Get a Zillow Showcase℠ listing at no additional cost and you could sell for .
$923,700
2% more
+$18,474
With Zillow Showcase(estimated)
$942,174
- Connecticut
- Fairfield County
- Fairfield
- 06824
- 50 Stone Ridge Way Unit 2B
Nearby cities
Nearby neighborhoods
Nearby zip codes
Other Fairfield Topics
