Skip main navigation
Sold for $200,000
  • $200,000

    50 Stonecrop Ln, Manchester, PA 17345

    3beds
    1,260sqft
    Townhouse
    Built in 2003
    -- sqft lot
    $202,000 Zestimate®
    $159/sqft
    $1,725 Estimated rent

    Home value

    $202,000

    $190,000 - $214,000

    $1,725/mo

    Zestimate® history
    Loading
    Loading...

    Owner options

    List your home for rent

    $1,725/mo

    Rent Zestimate®

    Find your next renter with Zillow Rental Manager. Plus, with online applications, you can quickly screen prospective tenants – for free.

    Learn more

    $1,725/mo

    Rent Zestimate®

    Refinance and save

    $1,419/mo

    Est. payment

    Refinancing to a lower rate could help reduce your monthly payments and save thousands over the life of the loan.

    See today's rates

    $1,419/mo

    Est. payment

    Explore your selling options

    Work with a Zillow partner agent

    Leverage their expertise and Zillow's premium Showcase listings to get your home seen by more buyers.

    Get started

    List with your own agent

    Get your home in front of millions of buyers by listing it on Zillow.

    Learn how to do it

    Sell it yourself

    Take full control of how buyers see your home on Zillow by listing For Sale by Owner (FSBO).

    List your home

    What's special

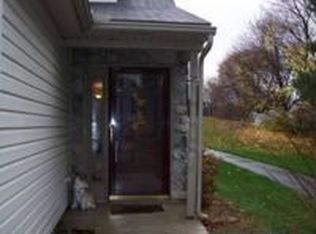
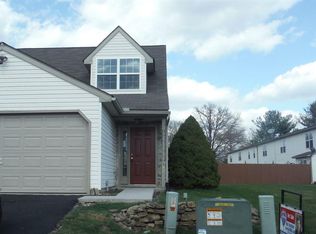
    Welcome to 50 Stonecrop Lane, a meticulously maintained Manchester gem that perfectly balances comfort with an ultra-convenient lifestyle. This charming condo has been lovingly cared for by its original owner and remains a pristine, pet-free, and smoke-free environment. Spanning just under 1,300 square feet, the thoughtful layout includes three bedrooms and one-and-a-half baths, headlined by a primary suite featuring two generous closets and a shared en suite bathroom. The main floor is designed for effortless living, offering a convenient laundry area located just off the kitchen and direct access to a private rear deck—the perfect spot for morning coffee or relaxing in the fresh air. For those in need of extra room, the unfinished basement provides plenty of additional storage space to keep your home organized and clutter-free. The home’s mechanical and structural integrity provides true peace of mind, featuring a & water heater replaced in 2015, central A/C system replaced in 2019, and a newer refrigerator and washer both installed in 2021. Beyond the front door, you’ll enjoy unparalleled walkability to local favorites. Whether you’re grabbing a latte at Sips Cafe, enjoying dinner at Tacos Las Momias, or heading to Planet Fitness and Giant, everything you need is only a short stroll away. With the seller open to both Conventional and FHA financing, this is a rare opportunity to own a move-in-ready home in a prime location, and make it your own!

    Zillow last checked:

    Listing updated:

    Listed by:

    Susan Spahr 717-668-7523,

    Core Partners Realty LLC

    Bought with:

    Cindy Folckemer, RS250678

    The Exchange Real Estate Company LLC

    Source: Bright MLS,MLS#: PAYK2101430MLS Logo

    Facts & features

    Interior

    Bedrooms & bathrooms
    • Bedrooms: 3
    • Bathrooms: 2
    • Full bathrooms: 1
    • 1/2 bathrooms: 1
    • Main level bathrooms: 1
    Rooms
    • Room types: Living Room, Dining Room, Bedroom 2, Bedroom 3, Bedroom 4, Kitchen
    Bedroom 2
    • Level: Upper
    • Area: 180 Square Feet
    • Dimensions: 12 X 15
    Bedroom 3
    • Level: Upper
    • Area: 99 Square Feet
    • Dimensions: 11 X 9
    Bedroom 4
    • Level: Upper
    • Area: 81 Square Feet
    • Dimensions: 9 X 9
    Dining room
    • Level: Main
    • Area: 150 Square Feet
    • Dimensions: 15 X 10
    Kitchen
    • Level: Main
    • Area: 90 Square Feet
    • Dimensions: 10 X 9
    Living room
    • Level: Main
    • Area: 180 Square Feet
    • Dimensions: 12 X 15
    Heating
    • Forced Air, Natural Gas
    Cooling
    • Central Air, Electric
    Appliances
    • Included: Dishwasher, Oven/Range - Gas, Refrigerator, Washer, Dryer, Gas Water Heater
    • Laundry: Main Level
    Features
    • Combination Kitchen/Dining, Dry Wall
    • Doors: Sliding Glass, Storm Door(s), Insulated
    • Basement: Full,Unfinished
    • Has fireplace: No
    Interior area
    • Total structure area: 1,260
    • Total interior livable area: 1,260 sqft
    • Finished area above ground: 1,260
    • Finished area below ground: 0

    Property

    Parking
    • Total spaces: 2
    • Parking features: Asphalt, Off Street, Parking Lot
    • Has uncovered spaces: Yes
    Accessibility
    • Accessibility features: Accessible Approach with Ramp
    Features
    • Levels: Two
    • Stories: 2
    • Patio & porch: Deck, Porch
    • Pool features: None
    Lot
    • Features: Level
    Details
    • Additional structures: Above Grade, Below Grade
    • Parcel number: 26000MI0126H0CL050
    • Zoning: RESIDENTIAL
    • Special conditions: Standard

    Construction

    Type & style
    • Home type: Townhouse
    • Architectural style: Colonial
    • Property subtype: Townhouse
    Materials
    • Stick Built, Vinyl Siding, Aluminum Siding, Stone
    • Foundation: Block
    • Roof: Shingle,Asphalt
    Condition
    • Very Good
    • New construction: No
    • Year built: 2003

    Utilities & green energy

    • Sewer: Public Sewer
    • Water: Public

    Community & HOA

    Community
    • Condo and coop fee: $140 monthly
    • Subdivision: Orchard Glen
    HOA
    • Has HOA: No
    • Amenities included: Common Grounds
    • Services included: Maintenance Grounds, Snow Removal, Maintenance Structure, Insurance, Management
    • HOA name: Orchard Glen Condominium Assoc.
    Location
    • Region: Manchester
    • Municipality: EAST MANCHESTER TWP

    Financial & listing details

    • Price per square foot: $159/sqft
    • Tax assessed value: $82,200
    • Annual tax amount: $3,087
    • Date on market: 5/14/2026
    • Listing agreement: Exclusive Right To Sell
    • Listing terms: Conventional,FHA,Cash
    • Inclusions: Refrigerator, Oven / Range, Washer, Dryer, Dishwasher, Upright Freezer(in Basement), Cabinet Above 1st Floor Bathroom, Workbench
    • Ownership: Fee Simple

    Price history

    DateEventPrice
    7/17/2026Listing removed$1,695$1/sqft
    Source: Zillow Rentals Report a problem
    7/10/2026Listed for rent$1,695$1/sqft
    Source: Zillow Rentals Report a problem
    6/25/2026Sold$200,000+0.1%$159/sqft
    Source: Bright MLS #PAYK2101430 Report a problem
    5/19/2026Pending sale$199,900$159/sqft
    Source: Bright MLS #PAYK2101430 Report a problem
    5/14/2026Listed for sale$199,900+127.4%$159/sqft
    Source: Bright MLS #PAYK2101430 Report a problem
    9/10/2003Sold$87,900$70/sqft
    Source: Public Record Report a problem

    Public tax history

    YearProperty taxesTax assessment
    2026$2,955 +1.6%$82,200
    2025$2,910 +1.6%$82,200
    2024$2,865 $82,200
    2023$2,865 +4.3%$82,200
    2022$2,746 -0.7%$82,200
    2021$2,764 +0.7%$82,200
    2020$2,746 +1%$82,200
    2019$2,720 +0.5%$82,200
    2018$2,707 +431.1%$82,200
    2017$510 $82,200
    2016-- $82,200
    2015-- $82,200
    2014-- $82,200
    2013-- $82,200
    2012-- $82,200
    2011-- $82,200
    2010-- $82,200
    2009-- $82,200
    2008-- $82,200
    2007-- $82,200
    2006-- $82,200 -4.3%
    2005-- $85,900 +669.7%
    2004-- $11,160
    2003-- $11,160
    2002-- $11,160
    2000-- $11,160
    1999-- $11,160
    Find assessor info on the county website

    Neighborhood: 17345

    Nearby schools

    GreatSchools rating
    Schools provided by the listing agent
    • District: Northeastern York

    Source: Bright MLS. This data may not be complete. We recommend contacting the local school district to confirm school assignments for this home.

    Sell for more on Zillow
    Get a Zillow Showcase℠ listing at no additional cost and you could sell for .
    $202,000
    2% more
    +$4,040
    With Zillow Showcase(estimated)
    $206,040
    Sell for more on Zillow
    Get a Zillow Showcase℠ listing at no additional cost and you could sell for .
    $202,000
    2% more
    +$4,040
    With Zillow Showcase(estimated)
    $206,040