Skip main navigation
Sold for $205,000
  • $205,000

    50 Stovall Ter, Cameron, NC 28326

    3beds
    1,296sqft
    Manufactured Home, Single Family Residence
    Built in 2003
    -- sqft lot
    $207,600 Zestimate®
    $158/sqft
    $1,352 Estimated rent

    Home value

    $207,600

    $189,000 - $228,000

    $1,352/mo

    Zestimate® history
    Loading
    Loading...

    Owner options

    List your home for rent

    $1,352/mo

    Rent Zestimate®

    Find your next renter with Zillow Rental Manager. Plus, with online applications, you can quickly screen prospective tenants – for free.

    Learn more

    $1,352/mo

    Rent Zestimate®

    Refinance and save

    $1,320/mo

    Est. payment

    Refinancing to a lower rate could help reduce your monthly payments and save thousands over the life of the loan.

    See today's rates

    $1,320/mo

    Est. payment

    Explore your selling options

    Work with a Zillow partner agent

    Leverage their expertise and Zillow's premium Showcase listings to get your home seen by more buyers.

    Get started

    List with your own agent

    Get your home in front of millions of buyers by listing it on Zillow.

    Learn how to do it

    Sell it yourself

    Take full control of how buyers see your home on Zillow by listing For Sale by Owner (FSBO).

    List your home

    What's special

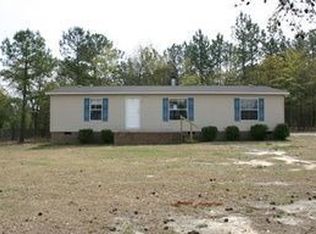
    Fenced lotRocking chair front porchDetached carportNew fixturesGranite countertopsNew roofNew flooring
    Quiet and peaceful, just like country living, yet close to all you need. Beautifully refreshed with new flooring, granite countertops, stainless steel appliances, new fixtures, new roof and a concrete patio. Nice sized fenced lot with a rocking chair front porch and detached carport. Cameron is the very best mix of vintage and contemporary and this property is perfectly situated to enjoy both.

    Zillow last checked:

    Listing updated:

    Listed by:

    ADAM SCHNEIDER,

    HOMEWOOD REALTY

    Bought with:

    BREANNA MISNIK, 352356

    KELLER WILLIAMS REALTY (PINEHURST)

    Source: LPRMLS,MLS#: 734208MLS LogoOriginating MLS: Longleaf Pine Realtors

    Facts & features

    Interior

    Bedrooms & bathrooms
    • Bedrooms: 3
    • Bathrooms: 2
    • Full bathrooms: 2
    Heating
    • Electric, Forced Air, Heat Pump
    Cooling
    • Central Air, Electric
    Appliances
    • Included: Dishwasher, Electric Cooktop, Free-Standing Electric Oven, Induction Cooktop, Ice Maker, Refrigerator, Stainless Steel Appliance(s)
    • Laundry: Washer Hookup, Dryer Hookup, Main Level, In Unit
    Features
    • Ceiling Fan(s), Eat-in Kitchen, Granite Counters, Garden Tub/Roman Tub, Kitchen/Dining Combo, Separate Shower, Walk-In Closet(s)
    • Flooring: Luxury Vinyl, Luxury VinylPlank
    • Basement: Crawl Space
    • Number of fireplaces: 1
    • Fireplace features: Wood Burning
    Interior area
    • Total interior livable area: 1,296 sqft

    Property

    Parking
    • Total spaces: 1
    • Parking features: Detached Carport
    • Carport spaces: 1
    Features
    • Patio & porch: Covered, Patio, Porch
    • Exterior features: Fully Fenced, Patio
    • Fencing: Full
    Lot
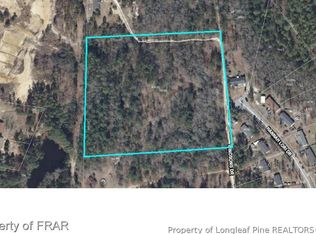
    • Features: Backs To Trees, Level
    • Topography: Level
    Details
    • Parcel number: 099556 0064 30
    • Special conditions: None

    Construction

    Type & style
    • Home type: MobileManufactured
    • Architectural style: Ranch
    • Property subtype: Manufactured Home, Single Family Residence
    Materials
    • Vinyl Siding
    Condition
    • Good Condition
    • New construction: No
    • Year built: 2003
    Details
    • Warranty included: Yes

    Utilities & green energy

    • Sewer: Septic Tank
    • Water: Public

    Community & HOA

    Community
    • Security: Smoke Detector(s)
    • Subdivision: Woodbridge (Cameron)
    HOA
    • Has HOA: No
    Location
    • Region: Cameron

    Financial & listing details

    • Price per square foot: $158/sqft
    • Tax assessed value: $111,719
    • Annual tax amount: $879
    • Date on market: 11/1/2024
    • Cumulative days on market: 8 days
    • Listing terms: Cash,Conventional,FHA,VA Loan
    • Inclusions: none
    • Exclusions: staging items
    • Ownership: Less than a year
    • Road surface type: Paved

    Price history

    DateEventPrice
    12/17/2024Sold$205,000+7.9%$158/sqft
    Source: LPRMLS #734208 Report a problem
    11/6/2024Pending sale$190,000$147/sqft
    Source: LPRMLS #734208 Report a problem
    11/1/2024Listed for sale$190,000+127.5%$147/sqft
    Source: LPRMLS #734208 Report a problem
    4/10/2024Sold$83,500$64/sqft
    Source: Public Record Report a problem

    Public tax history

    YearProperty taxesTax assessment
    2025$879 $111,719
    2024$879 $111,719
    2023$879 $111,719
    2022$879 +28%$111,719 +61.4%
    2021$687 $69,220
    2020$687 +2.2%$69,220
    2019$672 +2.1%$69,220
    2018$658 -12.3%$69,220
    2017$751 $69,220 -13.6%
    2016-- $80,130
    2015-- $80,130
    2014$751 $80,130
    2012-- $80,130
    2011-- $80,130
    2010-- $80,130
    2009-- $80,130 +6.3%
    2008-- $75,360
    2007-- $75,360
    2006-- $75,360
    2005-- $75,360
    2004-- $75,360 +371%
    2003-- $16,000
    Find assessor info on the county website

    Neighborhood: 28326

    Nearby schools

    GreatSchools rating
    Schools provided by the listing agent
    • Middle: Highland Middle School
    • High: Western Harnett High School

    Source: LPRMLS. This data may not be complete. We recommend contacting the local school district to confirm school assignments for this home.

    Get a cash offer in 3 minutes
    Find out how much your home could sell for in as little as 3 minutes with a no-obligation cash offer.
    Estimated market value
    $207,600
    Get a cash offer in 3 minutes
    Find out how much your home could sell for in as little as 3 minutes with a no-obligation cash offer.
    Estimated market value
    $207,600