Skip main navigation
Sold for $439,950
  • $439,950

    50 Sugalina Valley Dr, Oakland, TN 38060

    4beds
    2,573sqft
    Single Family Residence
    Built in 2025
    10,454 Square Feet Lot
    $442,600 Zestimate®
    $171/sqft
    $2,727 Estimated rent

    Home value

    $442,600

    Estimated sales range

    Not available

    $2,727/mo

    Zestimate® history
    Loading
    Loading...

    Owner options

    List your home for rent

    $2,727/mo

    Rent Zestimate®

    Find your next renter with Zillow Rental Manager. Plus, with online applications, you can quickly screen prospective tenants – for free.

    Learn more

    $2,727/mo

    Rent Zestimate®

    Refinance and save

    $2,962/mo

    Est. payment

    Refinancing to a lower rate could help reduce your monthly payments and save thousands over the life of the loan.

    See today's rates

    $2,962/mo

    Est. payment

    Explore your selling options

    Work with a Zillow partner agent

    Leverage their expertise and Zillow's premium Showcase listings to get your home seen by more buyers.

    Get started

    List with your own agent

    Get your home in front of millions of buyers by listing it on Zillow.

    Learn how to do it

    Sell it yourself

    Take full control of how buyers see your home on Zillow by listing For Sale by Owner (FSBO).

    List your home

    What's special

    Large islandSoft-close cabinetrySplit-bedroom layout provides privacyGas cooktop and ovenSpacious walk-in showerStone countertopsDouble vanity
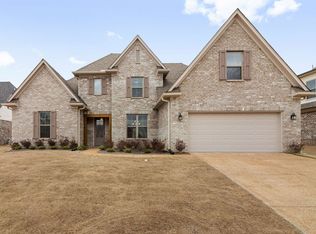
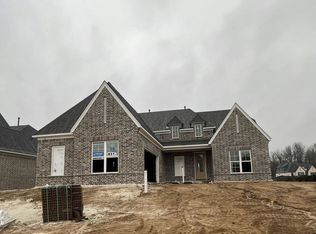
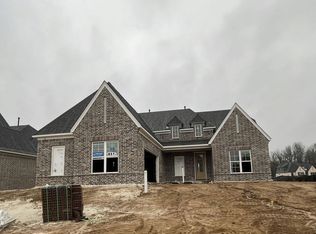
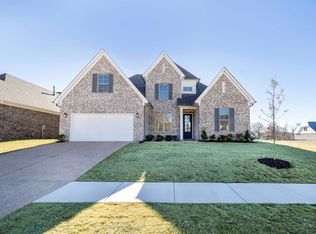
    Located in the desirable Valleybrook subdivision in Oakland, this new construction Grant Home showcases the popular Newcastle floor plan with 4 Beds and 3 full Baths. Thoughtfully designed with luxury features included as standard, this home offers elevated finishes without added upgrades. The split-bedroom layout provides privacy, featuring 2 Bedrooms and 2 full Baths on the main level. The primary suite serves as a relaxing retreat with a double vanity, soaking tub, and spacious walk-in shower. The cook’s kitchen is designed for both function and style, complete with a gas cooktop and oven, stone countertops, a large island, and soft-close cabinetry, all opening seamlessly to the main living areas. Upstairs offers 2 additional Bedrooms and a full Bath, providing flexible space for guests, hobbies, or work-from-home needs. Smooth ceilings throughout enhance the clean, modern feel. Quality craftsmanship and a layout that truly lives well make this home an exceptional opportunity.

    Zillow last checked:

    Listing updated:

    Listed by:

    Michael J Bryan,

    Bryan Realty Group,

    April Bryan,

    Bryan Realty Group

    Bought with:

    Samantha Simmons

    eXp Realty, LLC

    Source: MAAR,MLS#: 10216184MLS Logo

    Facts & features

    Interior

    Bedrooms & bathrooms
    • Bedrooms: 4
    • Bathrooms: 3
    • Full bathrooms: 3
    Rooms
    • Room types: Bonus Room, Entry Hall
    Primary bedroom
    • Features: Hardwood Floor, Smooth Ceiling, Tile Floor, Vaulted/Coffered Ceiling, Walk-In Closet(s)
    • Level: First
    • Area: 270
    • Dimensions: 15 x 18
    Bedroom 2
    • Features: Carpet, Shared Bath, Smooth Ceiling
    • Level: First
    • Area: 144
    • Dimensions: 12 x 12
    Bedroom 3
    • Features: Carpet, Smooth Ceiling
    • Level: Second
    • Area: 120
    • Dimensions: 10 x 12
    Bedroom 4
    • Features: Carpet, Smooth Ceiling, Walk-In Closet(s)
    • Level: Second
    • Area: 154
    • Dimensions: 11 x 14
    Primary bathroom
    • Features: Double Vanity, Separate Shower, Smooth Ceiling, Tile Floor, Full Bath
    Dining room
    • Features: Separate Dining Room
    • Area: 120
    • Dimensions: 10 x 12
    Kitchen
    • Features: Updated/Renovated Kitchen, Eat-in Kitchen, Breakfast Bar, Pantry
    • Area: 144
    • Dimensions: 9 x 16
    Living room
    • Features: Separate Den
    • Dimensions: 0 x 0
    Bonus room
    • Area: 128
    • Dimensions: 8 x 16
    Den
    • Area: 320
    • Dimensions: 16 x 20
    Heating
    • Central, Natural Gas, Dual System
    Cooling
    • 220 Wiring, Ceiling Fan(s), Central Air, Dual
    Appliances
    • Included: Gas Water Heater, Vent Hood/Exhaust Fan, Range/Oven, Gas Cooktop, Disposal, Dishwasher, Microwave
    • Laundry: Laundry Room
    Features
    • 1 or More BR Down, Vaulted/Coffered Primary, Split Bedroom Plan, Luxury Primary Bath, Double Vanity Bath, Separate Tub & Shower, Smooth Ceiling, High Ceilings, Cable Wired, Dining Room, Den/Great Room, Kitchen, Primary Bedroom, 2nd Bedroom, 2 or More Baths, Laundry Room, Breakfast Room, 3rd Bedroom, 4th or More Bedrooms, 1 Bath, Bonus Room, Square Feet Source: Floor Plans (Builder/Architecture)
    • Flooring: Wood Laminate Floors, Part Carpet
    • Windows: Double Pane Windows
    • Attic: Walk-In
    • Number of fireplaces: 1
    Interior area
    • Total interior livable area: 2,573 sqft

    Property

    Parking
    • Total spaces: 2
    • Parking features: Garage Door Opener, Garage Faces Front
    • Has garage: Yes
    • Covered spaces: 2
    Features
    • Stories: 2
    • Patio & porch: Covered Patio
    • Exterior features: Sidewalks
    • Pool features: None
    Lot
    • Size: 10,454 Square Feet
    • Dimensions: .24
    • Features: Level, Professionally Landscaped
    Details
    • Parcel number: 086NB04300000

    Construction

    Type & style
    • Home type: SingleFamily
    • Architectural style: Traditional
    • Property subtype: Single Family Residence
    Materials
    • Brick Veneer
    • Foundation: Slab
    • Roof: Composition Shingles
    Condition
    • New construction: Yes
    • Year built: 2025
    Details
    • Builder name: Grant Homes

    Utilities & green energy

    • Sewer: Public Sewer
    • Water: Public

    Community & HOA

    Community
    • Security: Security System, Smoke Detector(s)
    • Subdivision: Valleybrook Sudivision, Phase 1
    HOA
    • Has HOA: Yes
    • HOA fee: $400 annually
    Location
    • Region: Oakland

    Financial & listing details

    • Price per square foot: $171/sqft
    • Tax assessed value: $341,400
    • Annual tax amount: $1,336
    • Price range: $440K - $440K
    • Date on market: 3/6/2026
    • Cumulative days on market: 478 days

    Price history

    DateEventPrice
    5/11/2026Sold$439,950$171/sqft
    Source: MAAR #10216184 Report a problem
    4/8/2026Pending sale$439,950$171/sqft
    Source: MAAR #10216184 Report a problem
    3/6/2026Listed for sale$439,950$171/sqft
    Source: MAAR #10216184 Report a problem
    2/27/2026Listing removed$439,950$171/sqft
    Source: MAAR #10186434 Report a problem
    5/7/2025Price change$439,950+1.1%$171/sqft
    Source: MAAR #10186434 Report a problem
    12/10/2024Listed for sale$434,950$169/sqft
    Source: MAAR #10186434 Report a problem

    Public tax history

    YearProperty taxesTax assessment
    2025$1,336 +296.4%$85,350 +387.7%
    2024$337 $17,500
    2023$337 $17,500
    Find assessor info on the county website

    Neighborhood: 38060

    Nearby schools

    GreatSchools rating
    Sell for more on Zillow
    Get a Zillow Showcase℠ listing at no additional cost and you could sell for .
    $442,600
    2% more
    +$8,852
    With Zillow Showcase(estimated)
    $451,452
    Sell for more on Zillow
    Get a Zillow Showcase℠ listing at no additional cost and you could sell for .
    $442,600
    2% more
    +$8,852
    With Zillow Showcase(estimated)
    $451,452