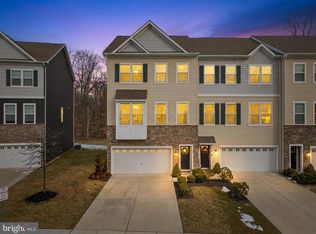
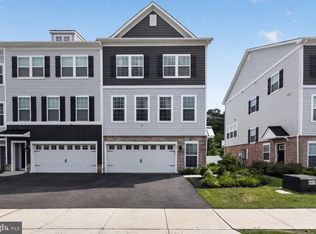
Welcome to 50 Sullivan Way, where luxury living meets versatility! This beautifully upgraded end-unit townhouse offers 4 bedrooms and 3.5 baths with a flexible layout designed to fit a variety of lifestyles. The lower level features a bedroom and full bath, making it an ideal option for multigenerational living, overnight guests, a private home office, or additional living space. The entire home has been freshly painted and features new stain-resistant carpeting, creating a fresh, move-in-ready feel. With upgrades throughout, all you need to do is unpack your bags and start enjoying your new home! Step outside onto your private deck, perfect for relaxing, entertaining, or enjoying your morning coffee. And wait until you see the garage—it’s a standout feature all its own! Luxury, space, flexibility, and thoughtful upgrades all come together at 50 Sullivan Way. This is one you truly need to see in person to appreciate. Make your appointment today!
For sale
$650,000
50 Sullivan Way, Marlton, NJ 08053
4beds
2,457sqft
Townhouse
Built in 2018
3,742 Square Feet Lot
$642,800 Zestimate®
$265/sqft
$131/mo HOA
What's special
Beautifully upgraded end-unit townhousePrivate deckNew stain-resistant carpeting
- 2 days
- 171
- 6
Zillow last checked:
Listing updated:
Listed by:
Connie Balis 609-254-8274,
Romano Realty
Source: Bright MLS,MLS#: NJBL2119168
Facts & features
Interior
Bedrooms & bathrooms
- Bedrooms: 4
- Bathrooms: 4
- Full bathrooms: 3
- 1/2 bathrooms: 1
- Main level bathrooms: 1
Rooms
- Room types: Kitchen, Laundry
Kitchen
- Level: Main
Laundry
- Level: Upper
Heating
- Forced Air, Natural Gas
Cooling
- Central Air, Electric
Appliances
- Included: Microwave, Built-In Range, Disposal, Refrigerator, Washer, Electric Water Heater
- Laundry: Upper Level, Laundry Room
Features
- Eat-in Kitchen, Kitchen Island, Recessed Lighting, Pantry, Walk-In Closet(s)
- Flooring: Carpet, Engineered Wood
- Windows: Window Treatments
- Has basement: No
- Has fireplace: No
Interior area
- Total structure area: 2,457
- Total interior livable area: 2,457 sqft
- Finished area above ground: 2,457
- Finished area below ground: 0
Property
Parking
- Total spaces: 2
- Parking features: Garage Faces Front, Garage Door Opener, Inside Entrance, Other, Attached
- Attached garage spaces: 2
Accessibility
- Accessibility features: None
Features
- Levels: Three
- Stories: 3
- Patio & porch: Deck
- Exterior features: Lawn Sprinkler
- Pool features: None
- Has view: Yes
- View description: Trees/Woods
Lot
- Size: 3,742 Square Feet
- Dimensions: 34.00 x 110.00
Details
- Additional structures: Above Grade, Below Grade
- Parcel number: 1300015 2000040
- Zoning: LD
- Special conditions: Standard
Construction
Type & style
- Home type: Townhouse
- Architectural style: Carriage House,Contemporary
- Property subtype: Townhouse
Materials
- Stone, Vinyl Siding
- Foundation: Slab
- Roof: Shingle
Condition
- Excellent
- New construction: No
- Year built: 2018
Details
- Builder model: Royal
- Builder name: D.R.Horton
Utilities & green energy
- Sewer: Public Sewer
- Water: Public
Community & HOA
Community
- Security: Security System, Fire Sprinkler System
- Subdivision: Berkshire Woods
HOA
- Has HOA: Yes
- Services included: Common Area Maintenance, Maintenance Grounds, Snow Removal
- HOA fee: $131 monthly
- HOA name: BERKSHIRE WOODS HOA
Location
- Region: Marlton
- Municipality: EVESHAM TWP
Financial & listing details
- Price per square foot: $265/sqft
- Tax assessed value: $336,500
- Annual tax amount: $12,412
- Date on market: 8/29/2026
- Listing agreement: Exclusive Right To Sell
- Inclusions: All Appliances In As Is Condition, Security Cameras, Ring Doorbell And Tesla Charger.
- Ownership: Fee Simple
Estimated market value
$642,800
$611,000 - $675,000
$3,814/mo
Price history
| Date | Event | Price |
|---|---|---|
| 8/29/2026 | Listed for sale | $650,000+65.4%$265/sqft |
Source:  Bright MLS #NJBL2119168 Report a problem Bright MLS #NJBL2119168 Report a problem | ||
| 6/14/2019 | Sold | $393,000$160/sqft |
Source: Public Record Report a problem | ||
Public tax history
| Year | Property taxes | Tax assessment |
|---|---|---|
| 2025 | $11,491 +6.3% | $336,500 |
| 2024 | $10,812 | $336,500 |
| 2023 | -- | $336,500 |
| 2022 | $10,327 +2.4% | $336,500 |
| 2021 | $10,085 +2.1% | $336,500 |
| 2020 | $9,873 +355% | $336,500 +348.7% |
| 2019 | $2,170 | $75,000 |
| 2018 | -- | $75,000 |
Find assessor info on the county website
Monthly payment
Est. payment
Payment breakdown
Explore the cost of this home by adjusting the details. Changes won't be saved.Climate risks
Neighborhood: Marlton
Nearby schools
Schools provided by the listing agent
- Elementary: Beeler
- Middle: Frances Demasi M.s.
- High: Cherokee H.s.
- District: Evesham Township
Source: Bright MLS. This data may not be complete. We recommend contacting the local school district to confirm school assignments for this home.
Similar homes
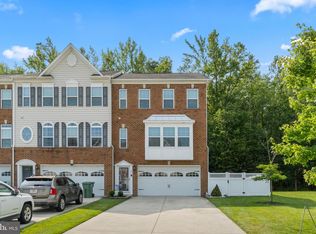
- $650,0003 bd4 ba2.9k sqft43 Isabelle Ct, Marlton, NJ 08053For Sale
 MLS ID #NJBL2117764, Alice Cane, HomeSmart First Advantage Realty. Bright MLS
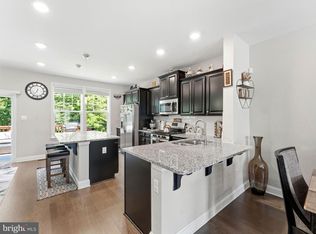
 - $519,9003 bd3 ba2.4k sqft33 Sullivan Way, Marlton, NJ 08053For Sale
 MLS ID #NJBL2118702, AJ Pund, Keller Williams Realty - Moorestown. Bright MLS
 - $572,9993 bd3 ba2.4k sqft40 Autumn Park Dr, Medford, NJ 08055For Sale
 MLS ID #NJBL2115986, Michele Cohan, BHHS Fox & Roach-Moorestown. Bright MLS
 - $372,0003 bd3 ba1.6k sqft4105 Buxmont Rd, Marlton, NJ 08053For Sale
 MLS ID #NJBL2117868, Kat Quarterman, Quarterman Realty Group Inc.. Bright MLS
 - $674,9004 bd3 ba2.5k sqftScarborough, Cherry Hill, NJ 08034For SaleMLS ID #NJCD2125140, Anthony Wilson, Agent06 LLC. Bright MLS
- $600,0003 bd4 ba2.5k sqft34 Sage Way, Mount Laurel, NJ 08054For SaleMLS ID #NJBL2116450, Diana Mahoney, Long & Foster Real Estate, Inc.. Bright MLS
- $529,9993 bd3 ba2.2k sqft31 Sage Way, Mount Laurel, NJ 08054New ConstructionMLS ID #NJBL2117968, Avita Jain, Weichert Realtors - Princeton. Bright MLS
- $599,9993 bd4 ba1.9k sqft18 Rosemary Way, Mount Laurel, NJ 08054For SaleMLS ID #NJBL2109874, Sonia Banota, Better Homes and Gardens Real Estate Maturo. Bright MLS
- $475,0003 bd3 ba2.1k sqft2 Naples Ln, Mount Laurel, NJ 08054For SaleMLS ID #NJBL2116996, Devin Dinofa, Keller Williams Realty - Moorestown. Bright MLS
- $510,0003 bd3 ba2.2k sqft10 Rome Way, Mount Laurel, NJ 08054For SaleMLS ID #NJBL2113108, Sai kondraju, HomeSmart First Advantage Realty. Bright MLS
- $599,9003 bd3 ba1.9k sqft74 Rosemary Way, Mount Laurel, NJ 08054New ConstructionMLS ID #NJBL2117172, Mr. Hakan Karahan, HomeSmart First Advantage Realty. Bright MLS
- $699,9994 bd3 ba2.3k sqft37 Osage Trl, Medford Lakes, NJ 08055For SaleMLS ID #NJBL2113290, Meredith Hahn, BHHS Fox & Roach-Medford. Bright MLS
- $800,0004 bd3 ba3.1k sqft39 Westmont Dr, Medford, NJ 08055For SaleMLS ID #NJBL2111072, Mr. Hakan Karahan, HomeSmart First Advantage Realty. Bright MLS
- $665,0004 bd3 ba2.5k sqft2113 Reed St, Philadelphia, PA 19146New ConstructionMLS ID #PAPH2547776, Marc Chapnick, RE/MAX Central - South Philadelphia. Bright MLS
- $565,5995 bd2 ba2.3k sqft254 Mill St, Mount Holly, NJ 08060For SaleMLS ID #NJBL2118324, Christina P Sorhaindo, Weichert Realtors - Moorestown. Bright MLS
- $750,0004 bd3 ba2.8k sqft7 Longfellow Ln, Hainesport, NJ 08036For SaleMLS ID #NJBL2115626, Daniel Beirne, Open Door Brokerage, LLC. Bright MLS
- $550,0004 bd3 ba3.2k sqft47 Rosemary Way, Mount Laurel, NJ 08054For SaleMLS ID #NJBL2115990, Anjani Kumar, ERA Central Realty Group - Bordentown. Bright MLS
- $545,0003 bd4 ba2.2k sqft22 Cardinal Way, Mount Laurel, NJ 08054For SaleMLS ID #NJBL2116548, Ashwin Rashatwar, Keller Williams Realty - Marlton. Bright MLS
- $519,9004 bd4 ba2.4k sqft28 Ella Ln, Eastampton, NJ 08060For SaleMLS ID #NJBL2116746, Nima Kapoor, RE/MAX First Realty. Bright MLS
- $519,9904 bd4 ba2.4k sqft134 Easton St, Bensalem, PA 19020For SaleMLS ID #PABU2124130, Becky Bostic, Real of Pennsylvania. Bright MLS
