New New New! Come and see this remarkably taken care of townhome in the nearly complete Bridgewater community. The LOWEST PRICED end unit with a direct pond view in the neighborhood. Don't want to wait for a home to be built? This one is priced lower than the comparable new build model! 30 minutes to Jacksonville, 10 minutes to E-Town, and 25 minutes to Historic Downtown St Augustine! All 2023 appliances are included with this sale, no need to make the upgrades from the builder grade models when they've already been done for you in this home, also included is the Smart Home Package! All of life's conveniences are within 5 minutes, i95 and US1 access, Publix, Hospital, Starbucks, Wawa, you name it! Not to mention this community has a LOW HOA and includes access to a state of the art clubhouse, fitness center, pool, dog park, playground, and volleyball court!
Sold for $307,000
$307,000
50 SUMMER DAZE DRIVE, ST AUGUSTINE, FL 32095
3beds
1,502sqft
Townhouse
Built in 2023
2,614 Square Feet Lot
$306,900 Zestimate®
$204/sqft
$2,081 Estimated rent
Home value
$306,900
$288,000 - $325,000
$2,081/mo
Zestimate® history
Owner options
List your home for rent
$2,081/mo
Rent Zestimate®
Find your next renter with Zillow Rental Manager. Plus, with online applications, you can quickly screen prospective tenants – for free.
$2,081/mo
Rent Zestimate®
Refinance and save
$2,072/mo
Est. payment
Refinancing to a lower rate could help reduce your monthly payments and save thousands over the life of the loan.
$2,072/mo
Est. payment
Explore your selling options
Work with a Zillow partner agent
Leverage their expertise and Zillow's premium Showcase listings to get your home seen by more buyers.
Get startedList with your own agent
Get your home in front of millions of buyers by listing it on Zillow.
Learn how to do itSell it yourself
Take full control of how buyers see your home on Zillow by listing For Sale by Owner (FSBO).
List your homeWhat's special
Volleyball courtDirect pond viewSmart home packageDog park
Zillow last checked:
Listing updated:
Listed by:
Nick Madsen 386-308-8825,
RE/MAX SIGNATURE 386-236-0760
Bought with:
Rhonda Gailey, 3395648
GAILEY ENTERPRISES REAL ESTATE
Source: Stellar MLS,MLS#: NS1087020 Originating MLS: West Volusia
Originating MLS: West Volusia
Facts & features
Interior
Bedrooms & bathrooms
- Bedrooms: 3
- Bathrooms: 3
- Full bathrooms: 2
- 1/2 bathrooms: 1
Primary bedroom
- Features: Built-in Closet
- Level: Second
- Area: 224 Square Feet
- Dimensions: 16x14
Bedroom 2
- Features: Built-in Closet
- Level: Second
- Area: 120 Square Feet
- Dimensions: 10x12
Bedroom 3
- Features: Built-in Closet
- Level: Second
- Area: 120 Square Feet
- Dimensions: 12x10
Dining room
- Level: First
- Area: 280 Square Feet
- Dimensions: 14x20
Kitchen
- Level: First
- Area: 182 Square Feet
- Dimensions: 14x13
Living room
- Level: First
- Area: 360 Square Feet
- Dimensions: 18x20
Heating
- Central
Cooling
- Central Air
Appliances
- Included: Dishwasher, Disposal, Dryer, Electric Water Heater, Microwave, Range Hood, Refrigerator, Washer
- Laundry: In Kitchen, Inside, Laundry Closet
Features
- Ceiling Fan(s), High Ceilings, PrimaryBedroom Upstairs, Thermostat
- Flooring: Carpet, Ceramic Tile
- Doors: Sliding Doors
- Windows: Window Treatments
- Has fireplace: No
- Common walls with other units/homes: Corner Unit,End Unit
Interior area
- Total structure area: 1,804
- Total interior livable area: 1,502 sqft
Property
Parking
- Total spaces: 1
- Parking features: Driveway, Garage Door Opener
- Attached garage spaces: 1
- Has uncovered spaces: Yes
Features
- Levels: Two
- Stories: 2
- Patio & porch: Covered, Front Porch, Patio
- Exterior features: Lighting, Private Entrance, Sidewalk
- Has view: Yes
- View description: Water, Pond
- Has water view: Yes
- Water view: Water,Pond
Lot
- Size: 2,614 Square Feet
- Features: Sidewalk
Details
- Parcel number: 0261012870
- Zoning: 0130
- Special conditions: None
Construction
Type & style
- Home type: Townhouse
- Property subtype: Townhouse
Materials
- Wood Frame, Wood Siding
- Foundation: Slab
- Roof: Shingle
Condition
- Completed
- New construction: No
- Year built: 2023
Details
- Builder model: Oakley
- Builder name: D.R HORTON
Utilities & green energy
- Sewer: Public Sewer
- Water: Public
- Utilities for property: Cable Connected, Electricity Connected, Phone Available, Public, Sewer Connected, Water Connected
Community & HOA
Community
- Features: Clubhouse, Community Mailbox, Dog Park, Fitness Center, Park, Playground, Pool, Sidewalks
- Security: Security System, Smoke Detector(s)
- Pet fee: $0 monthly
- Subdivision: BRIDGEWATER PH 1B-1C
HOA
- Has HOA: Yes
- Amenities included: Clubhouse, Fitness Center, Park, Playground, Pool
- Services included: Community Pool, Maintenance Grounds, Pool Maintenance, Recreational Facilities
- HOA fee: $66 monthly
- HOA name: Sovereign and Jacobs
- HOA phone: 904-461-5556
Location
- Region: Saint Augustine
Financial & listing details
- Price per square foot: $204/sqft
- Tax assessed value: $264,638
- Annual tax amount: $4,581
- Date on market: 1/28/2026
- Cumulative days on market: 93 days
- Listing terms: Cash,Conventional,FHA,VA Loan
- Ownership: Fee Simple
- Total actual rent: 0
- Electric utility on property: Yes
- Road surface type: Paved
Price history
| Date | Event | Price |
|---|---|---|
| 5/22/2026 | Sold | $307,000-2.5%$204/sqft |
Source:  Stellar MLS #NS1087020 Report a problem Stellar MLS #NS1087020 Report a problem | ||
| 5/2/2026 | Pending sale | $314,990$210/sqft |
Source: Stellar MLS #NS1087020 Report a problem | ||
| 2/16/2026 | Price change | $314,990-3.1%$210/sqft |
Source: Stellar MLS #NS1087020 Report a problem | ||
| 1/28/2026 | Listed for sale | $324,990+1.9%$216/sqft |
Source: Stellar MLS #NS1087020 Report a problem | ||
| 10/4/2023 | Sold | $318,990-3%$212/sqft |
Source:  St Augustine St Johns County BOR #233052 Report a problem St Augustine St Johns County BOR #233052 Report a problem | ||
| 8/21/2023 | Pending sale | $328,990$219/sqft |
Source: St Augustine St Johns County BOR #233052 Report a problem | ||
| 8/10/2023 | Price change | $328,990-1.5%$219/sqft |
Source: St Augustine St Johns County BOR #233052 Report a problem | ||
| 8/4/2023 | Pending sale | $333,990$222/sqft |
Source: St Augustine St Johns County BOR #233052 Report a problem | ||
| 5/31/2023 | Price change | $333,990+0.6%$222/sqft |
Source:  DR Horton Report a problem DR Horton Report a problem | ||
| 5/9/2023 | Price change | $331,990+0.6%$221/sqft |
Source: DR Horton Report a problem | ||
| 4/25/2023 | Price change | $329,990+0.6%$220/sqft |
Source: DR Horton Report a problem | ||
| 4/14/2023 | Price change | $327,990+0.6%$218/sqft |
Source: DR Horton Report a problem | ||
| 4/4/2023 | Price change | $325,990+0.6%$217/sqft |
Source: DR Horton Report a problem | ||
| 3/15/2023 | Listed for sale | $323,990$216/sqft |
Source: DR Horton Report a problem | ||
Public tax history
| Year | Property taxes | Tax assessment |
|---|---|---|
| 2025 | $4,582 +8.7% | $246,181 +2.9% |
| 2024 | $4,213 +83.4% | $239,243 +241.8% |
| 2023 | $2,297 +47.1% | $70,000 +273.1% |
| 2022 | $1,561 | $18,760 |
Find assessor info on the county website
Neighborhood: 32095
Nearby homes
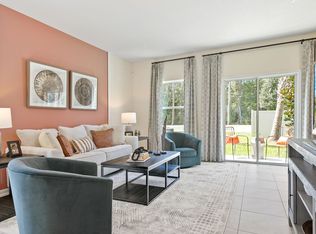
- $308,9903 bd3 ba1.5k sqft54 Summer Daze Dr, Saint Augustine, FL 32095Sold
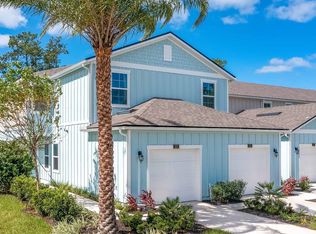
- $319,9903 bd3 ba1.5k sqft44 Summer Daze Dr, Saint Augustine, FL 32095Sold
- $279,9902 bd3 ba1.2k sqft58 Summer Daze Dr, Saint Augustine, FL 32095Sold

- $312,9903 bd3 ba1.5k sqft40 Summer Daze Dr, Saint Augustine, FL 32095Sold

- $280,9902 bd3 ba1.2k sqft60 Summer Daze Dr, Saint Augustine, FL 32095Sold
- $278,9902 bd3 ba1.2k sqft36 Summer Daze Dr, Saint Augustine, FL 32095Sold
- $279,9902 bd3 ba1.2k sqft64 Summer Daze Dr, Saint Augustine, FL 32095Sold
- $279,9902 bd3 ba1.2k sqft32 Summer Daze Dr, Saint Augustine, FL 32095Sold
Nearby schools
GreatSchools rating
- 9/10Lakeside AcademyGrades: K-8Distance: 1 mi
- 7/10Beachside High SchoolGrades: 8-12Distance: 1.4 mi
Get a cash offer in 3 minutes
Find out how much your home could sell for in as little as 3 minutes with a no-obligation cash offer.
Estimated market value
$306,900
Get a cash offer in 3 minutes
Find out how much your home could sell for in as little as 3 minutes with a no-obligation cash offer.
Estimated market value
$306,900
- Florida
- Saint Johns County
- Saint Augustine
- 32095
- 50 SUMMER DAZE DRIVE
Nearby cities
Nearby neighborhoods
Nearby zip codes
Other Saint Augustine Topics
