This charming 4-bedroom Colonial offers the space, privacy, and flexibility today's buyers are looking for. Built in 1976 and featuring 1,664 square feet, the home includes a welcoming living room, formal dining room, functional kitchen, and a cozy family room with a wood-burning fireplace insert, perfect for gathering on cooler New England evenings. An attached one-car garage adds everyday convenience, while a partially finished room in the basement provides valuable bonus space for a home office, playroom, workout area, or hobby room. Updates include a new oil tank (2018), garbage disposal (2020), and dishwasher (2026). Two included lots provide a private outdoor setting, while the wooded backyard creates a quiet retreat surrounded by nature. Conveniently located near local shops, houses of worship, and everyday amenities, 50 Sunset Drive combines comfortable living with easy access to everything Milford has to offer.
Sold for $580,000
$580,000
50 Sunset Dr, Milford, MA 01757
4beds
2,114sqft
Single Family Residence
Built in 1976
1.01 Acres Lot
$578,600 Zestimate®
$274/sqft
$3,356 Estimated rent
Home value
$578,600
$532,000 - $631,000
$3,356/mo
Zestimate® history
Owner options
List your home for rent
$3,356/mo
Rent Zestimate®
Find your next renter with Zillow Rental Manager. Plus, with online applications, you can quickly screen prospective tenants – for free.
$3,356/mo
Rent Zestimate®
Refinance and save
$3,934/mo
Est. payment
Refinancing to a lower rate could help reduce your monthly payments and save thousands over the life of the loan.
$3,934/mo
Est. payment
Explore your selling options
Work with a Zillow partner agent
Leverage their expertise and Zillow's premium Showcase listings to get your home seen by more buyers.
Get startedList with your own agent
Get your home in front of millions of buyers by listing it on Zillow.
Learn how to do itSell it yourself
Take full control of how buyers see your home on Zillow by listing For Sale by Owner (FSBO).
List your homeWhat's special
Attached one-car garageFormal dining roomFunctional kitchen
Zillow last checked:
Listing updated:
Listed by:
Elizabeth Wilson 508-730-7317,
William Raveis R.E. & Home Services 508-655-4141
Bought with:
Lynn Rossini
REMAX Executive Realty
Source: MLS PIN,MLS#: 73537284
Facts & features
Interior
Bedrooms & bathrooms
- Bedrooms: 4
- Bathrooms: 2
- Full bathrooms: 2
Primary bedroom
- Features: Closet, Flooring - Hardwood
- Level: Second
- Area: 140
- Dimensions: 10 x 14
Bedroom 2
- Features: Closet, Flooring - Hardwood
- Level: Second
- Area: 117
- Dimensions: 13 x 9
Bedroom 3
- Features: Closet, Flooring - Hardwood
- Level: Second
- Area: 110
- Dimensions: 10 x 11
Bedroom 4
- Features: Closet, Flooring - Hardwood
- Level: Second
- Area: 100
- Dimensions: 10 x 10
Bathroom 1
- Features: Bathroom - 3/4, Flooring - Vinyl
- Level: First
- Area: 35
- Dimensions: 7 x 5
Bathroom 2
- Features: Bathroom - Full, Flooring - Vinyl
- Level: Second
- Area: 72
- Dimensions: 9 x 8
Dining room
- Features: Flooring - Hardwood
- Level: First
- Area: 120
- Dimensions: 10 x 12
Family room
- Features: Wood / Coal / Pellet Stove, Flooring - Hardwood
- Level: First
- Area: 180
- Dimensions: 10 x 18
Kitchen
- Features: Flooring - Vinyl, Countertops - Paper Based
- Level: First
- Area: 144
- Dimensions: 12 x 12
Living room
- Features: Flooring - Hardwood, Cable Hookup
- Level: First
- Area: 209
- Dimensions: 19 x 11
Heating
- Forced Air, Oil, Wood, Wood Stove
Cooling
- Window Unit(s)
Appliances
- Included: Electric Water Heater, Water Heater, Range, Dishwasher, Disposal, Refrigerator
- Laundry: Electric Dryer Hookup, Washer Hookup, In Basement
Features
- Cable Hookup, Lighting - Overhead, Bonus Room, Internet Available - Unknown
- Flooring: Tile, Vinyl, Hardwood, Flooring - Wall to Wall Carpet
- Windows: Insulated Windows
- Basement: Full,Partially Finished
- Number of fireplaces: 1
Interior area
- Total structure area: 2,114
- Total interior livable area: 2,114 sqft
- Finished area above ground: 1,664
- Finished area below ground: 450
Property
Parking
- Total spaces: 5
- Parking features: Attached, Paved Drive, Off Street, Paved
- Attached garage spaces: 1
- Uncovered spaces: 4
Accessibility
- Accessibility features: No
Features
- Patio & porch: Patio
- Exterior features: Patio, Rain Gutters, Storage
Lot
- Size: 1.01 Acres
- Features: Sloped
Details
- Parcel number: 1612201
- Zoning: RB
Construction
Type & style
- Home type: SingleFamily
- Architectural style: Colonial
- Property subtype: Single Family Residence
Materials
- Frame
- Foundation: Concrete Perimeter
- Roof: Shingle
Condition
- Year built: 1976
Utilities & green energy
- Electric: 200+ Amp Service
- Sewer: Public Sewer
- Water: Public
- Utilities for property: for Electric Range, for Electric Oven, for Electric Dryer, Washer Hookup
Community & HOA
Community
- Features: Public Transportation, Medical Facility, House of Worship, Public School
HOA
- Has HOA: No
Location
- Region: Milford
Financial & listing details
- Price per square foot: $274/sqft
- Tax assessed value: $426,900
- Annual tax amount: $5,465
- Date on market: 9/13/2026
- Exclusions: Washer/Dryer, Small Hydrangea In Front Yard And Lilac Bush On Left Side Of House Are Excluded.
Price history
| Date | Event | Price |
|---|---|---|
| 7/21/2026 | Sold | $580,000+2.7%$274/sqft |
Source: MLS PIN #73537284 Report a problem | ||
| 7/3/2026 | Pending sale | $565,000$267/sqft |
Source: MLS PIN #73537284 Report a problem | ||
| 6/23/2026 | Contingent | $565,000$267/sqft |
Source: MLS PIN #73537284 Report a problem | ||
| 6/17/2026 | Listed for sale | $565,000+48.7%$267/sqft |
Source: MLS PIN #73537284 Report a problem | ||
| 3/19/2020 | Listing removed | $379,900$180/sqft |
Source: William Raveis Real Estate #72623945 Report a problem | ||
| 3/10/2020 | Pending sale | $379,900$180/sqft |
Source: William Raveis Real Estate #72623945 Report a problem | ||
| 3/4/2020 | Listed for sale | $379,900+35.7%$180/sqft |
Source: William Raveis R.E. & Home Services #72623945 Report a problem | ||
| 2/15/2012 | Sold | $280,000-2.3%$132/sqft |
Source: Public Record Report a problem | ||
| 12/2/2011 | Price change | $286,500-2.1%$136/sqft |
Source: RE/MAX Executive Realty #71305106 Report a problem | ||
| 10/27/2011 | Listed for sale | $292,500$138/sqft |
Source: RE/MAX Executive Realty #71305106 Report a problem | ||
Public tax history
| Year | Property taxes | Tax assessment |
|---|---|---|
| 2025 | $5,393 +0.1% | $421,300 +3.9% |
| 2024 | $5,388 +5.7% | $405,400 +14.9% |
| 2023 | $5,098 -0.8% | $352,800 +5.7% |
| 2022 | $5,137 +4.4% | $333,800 +8.4% |
| 2021 | $4,919 +1.1% | $307,800 +1% |
| 2020 | $4,866 +2.3% | $304,900 +6% |
| 2019 | $4,757 +1.2% | $287,600 +1.3% |
| 2018 | $4,701 +2% | $283,900 +3.4% |
| 2017 | $4,609 +1.1% | $274,500 +3.4% |
| 2016 | $4,561 +2.4% | $265,500 +4.6% |
| 2015 | $4,454 +3.8% | $253,800 +4.6% |
| 2014 | $4,292 -3.6% | $242,600 -7.6% |
| 2013 | $4,451 +4.4% | $262,600 -0.4% |
| 2012 | $4,264 +1.4% | $263,700 -4.6% |
| 2011 | $4,207 +0.9% | $276,400 -6.7% |
| 2010 | $4,170 +1.8% | $296,200 -9.4% |
| 2009 | $4,096 +1% | $326,900 -4.9% |
| 2008 | $4,056 +3.2% | $343,700 -4.7% |
| 2007 | $3,932 | $360,700 |
Find assessor info on the county website
Neighborhood: 01757
Nearby homes
- $625,2003 bd2 ba2k sqft48 Sunset Dr, Milford, MA 01757Off Market

- $565,5004 bd2 ba1.8k sqft47 Sunset Dr, Milford, MA 01757Off Market
- $419,600-- bd-- ba-- sqft15R Robin Rd, Milford, MA 01757Off Market
- $599,5004 bd3 ba2.1k sqft17 Brookfield Rd, Milford, MA 01757Off Market
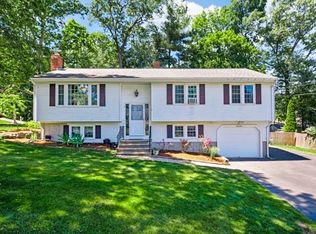
- $627,9003 bd2 ba2.1k sqft52 Sunset Dr, Milford, MA 01757Off Market
- $562,1003 bd2 ba2.1k sqft21 Robin Rd, Milford, MA 01757Off Market
- $567,0004 bd1 ba1.6k sqft46 Sunset Dr, Milford, MA 01757Off Market
- $590,5004 bd3 ba1.9k sqft20 Brookfield Rd, Milford, MA 01757Off Market
Nearby schools
GreatSchools rating
- 6/10Woodland Elementary SchoolGrades: 3-5Distance: 0.5 mi
- 4/10Stacy Middle SchoolGrades: 6-8Distance: 1.7 mi
- 4/10Milford High SchoolGrades: 9-12Distance: 1 mi
Schools provided by the listing agent
- Middle: Stacy Middle School
- High: Milford High School
Source: MLS PIN. This data may not be complete. We recommend contacting the local school district to confirm school assignments for this home.
Get a cash offer in 3 minutes
Find out how much your home could sell for in as little as 3 minutes with a no-obligation cash offer.
Estimated market value
$578,600
Get a cash offer in 3 minutes
Find out how much your home could sell for in as little as 3 minutes with a no-obligation cash offer.
Estimated market value
$578,600
- Massachusetts
- Worcester County
- Milford
- 01757
- 50 Sunset Dr
