Skip main navigation
Sold cren member
  • $2,175,000

    50 Sunshine Court, Durango, CO 81301

    5beds
    5,132sqft
    Stick Built
    Built in 1999
    0.3 Acres Lot
    $2,182,500 Zestimate®
    $424/sqft
    $7,699 Estimated rent

    Home value

    $2,182,500

    $2.07M - $2.29M

    $7,699/mo

    Zestimate® history
    Loading
    Loading...

    Owner options

    List your home for rent

    $7,699/mo

    Rent Zestimate®

    Find your next renter with Zillow Rental Manager. Plus, with online applications, you can quickly screen prospective tenants – for free.

    Learn more

    $7,699/mo

    Rent Zestimate®

    Refinance and save

    $12,727/mo

    Est. payment

    Refinancing to a lower rate could help reduce your monthly payments and save thousands over the life of the loan.

    See today's rates

    $12,727/mo

    Est. payment

    Explore your selling options

    Work with a Zillow partner agent

    Leverage their expertise and Zillow's premium Showcase listings to get your home seen by more buyers.

    Get started

    List with your own agent

    Get your home in front of millions of buyers by listing it on Zillow.

    Learn how to do it

    Sell it yourself

    Take full control of how buyers see your home on Zillow by listing For Sale by Owner (FSBO).

    List your home

    What's special

    Banquette dining spaceSweeping panoramic viewsSecurity gateWalk-in pantryGreenhouse and established gardensCustom alder cabinetryDouble ovens
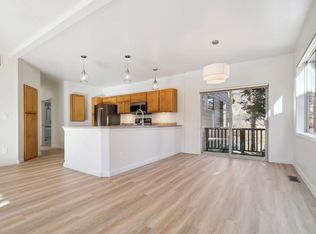
    Unique custom residence located in town featuring sweeping panoramic views. This one of a kind property offers a combination of convenience, cul de sac privacy, and breathtaking views of the north Animas Valley. THE MAIN RESIDENCE: Step through the front door into an expansive Great Room bathed in natural light from floor-to-ceiling windows. The interior design features rich dark Hickory hardwood floors that contrast beautifully with knotty Alder trim, exposed wood beams, and a dramatic river rock fireplace. This low-maintenance home, fully remodeled in 2010 and 2013, seamlessly blends sophisticated style with mountain charm. With an open living concept, the banquette dining space and gourmet eat-in kitchen are ideal for large gatherings in a cozy atmosphere. Featuring a 10-foot slab granite island with seating for six, this kitchen is designed to gather. Professional-grade stainless steel appliances include a built-in refrigerator, double ovens, cooktop, beverage refrigerator, and a walk-in pantry, all complemented by custom Alder cabinetry. Conveniently located on the main level, the spacious primary suite serves as a private sanctuary. A double-sided gas fireplace adds warmth and ambiance to both the bedroom and the spa-like bathroom, which features a soaking tub, separate shower, double vanities, and generous walk-in closets. The well-designed second story offers incredible versatility. The east wing hosts a large recreation or den, while the west wing provides two additional bedrooms connected by a functional Jack-and-Jill bathroom each with their own commode. Additional plumbing for a second laundry area adds modern convenience to this level. The fourth bedroom suite is privately located off of the west deck. THE GUEST HOUSE: Situated above the detached 3-car garage is a fully equipped guest house. Featuring its own private entrance, designated parking, and a balcony with some of the best views on the property, this one-bedroom + bonus room apartment is perfect for guests, family, or rental. The guest house is fully independent with its own forced-air heating/cooling system and dedicated water heater. THE GROUNDS: Upon passing through the security gate, you are greeted by a greenhouse and established gardens. Follow the path lined with wisteria to the side yard, which leads to a back deck offering wide-reaching views.

    Zillow last checked:

    Listing updated:

    Listed by:

    Nicole Perino C:970-749-5710,

    Legacy Properties West Sotheby's Int. Realty

    Bought with:

    Dan Korman

    Alpenglow Properties LLC

    Source: CREN,MLS#: 836460MLS Logo

    Facts & features

    Interior

    Bedrooms & bathrooms
    • Bedrooms: 5
    • Bathrooms: 5
    • Full bathrooms: 2
    • 3/4 bathrooms: 2
    • 1/2 bathrooms: 1
    Primary bedroom
    • Level: Lower
    Dining room
    • Features: Separate Dining
    Heating
    • Boiler, Fireplace(s), Radiant Floor, Forced Air, Hot Water Baseboard, Wood Stove
    Cooling
    • Ceiling Fan(s)
    Appliances
    • Included: Dishwasher, Disposal, Double Oven, Dryer, Microwave, Oven-Wall, Range Top, Range, Refrigerator, Washer
    • Laundry: W/D Hookup
    Features
    • Part Furnished, Ceiling Fan(s), Sound System, Vaulted Ceiling(s), Granite Counters, Guest Quarters, Pantry, Walk-In Closet(s), Mud Room
    • Flooring: Laminate, Tile
    • Windows: Window Coverings
    • Has fireplace: Yes
    • Fireplace features: Bedroom, Gas Log, Living Room, Stove Insert, Wood Burning Stove, Wood Stove
    Interior area
    • Total structure area: 5,132
    • Total interior livable area: 5,132 sqft

    Property

    Parking
    • Total spaces: 3
    • Parking features: Attached Garage, Garage Door Opener, Heated Garage
    • Attached garage spaces: 3
    Features
    • Levels: Two
    • Stories: 2
    • Patio & porch: Covered Porch, Deck, Patio
    • Exterior features: Balcony, Landscaping, Lawn Sprinklers, Garden
    • Has spa: Yes
    • Spa features: Hot Tub, Private
    • Has view: Yes
    • View description: Mountain(s), Valley
    Lot
    • Size: 0.3 Acres
    Details
    • Additional structures: Greenhouse, Guest House, Shed(s), Shed/Storage
    • Parcel number: 566516335003
    • Zoning description: Residential Single Family

    Construction

    Type & style
    • Home type: SingleFamily
    • Property subtype: Stick Built
    Materials
    • Wood Frame, Shingle Siding, Stucco, Wood Siding
    • Foundation: Slab
    • Roof: Architectural Shingles
    Condition
    • New construction: No
    • Year built: 1999

    Utilities & green energy

    • Sewer: Public Sewer
    • Water: City Water
    • Utilities for property: Electricity Connected, Internet, Natural Gas Connected, Phone - Cell Reception

    Community & HOA

    Community
    • Security: Security System
    • Subdivision: None
    HOA
    • Has HOA: No
    Location
    • Region: Durango

    Financial & listing details

    • Price per square foot: $424/sqft
    • Tax assessed value: $1,518,750
    • Annual tax amount: $5,026
    • Date on market: 8/11/2026
    • Electric utility on property: Yes

    Price history

    DateEventPrice
    8/11/2026Sold$2,175,000-7.4%$424/sqft
    Source: CREN #836460 Report a problem
    6/26/2026Listed for sale$2,350,000+161.1%$458/sqft
    Source: CREN #836460 Report a problem
    2/17/2021Listing removed--
    Source: Zillow Rental Manager Report a problem
    1/26/2021Listed for rent$2,500-10.7%
    Source: Zillow Rental Manager Report a problem
    10/10/2020Listing removed$2,800$1/sqft
    Source: Owner Report a problem
    10/9/2020Listed for rent$2,800+55.6%$1/sqft
    Source: Owner Report a problem
    2/1/2019Listing removed$1,800
    Source: Owner Report a problem
    12/29/2018Listed for rent$1,800
    Source: Owner Report a problem
    5/2/2012Listing removed$899,900$175/sqft
    Source: The Wells Group of Durango, Inc. #662648 Report a problem
    10/4/2011Listed for sale$899,900$175/sqft
    Source: The Wells Group of Durango, Inc. #662648 Report a problem

    Public tax history

    YearProperty taxesTax assessment
    2025$4,063 +17.5%$94,920 +5.8%
    2024$3,457 +24.8%$89,680 -3.6%
    2023$2,769 -0.4%$93,020 +36.6%
    2022$2,780 $68,090 -2.8%
    2021-- $70,050 +5.6%
    2020$2,549 +12.7%$66,310
    2019$2,261 $66,310 +6.5%
    2018$2,261 $62,250
    2017$2,261 +21.3%$62,250 +2%
    2015$1,864 +9.3%$61,030 +13.8%
    2014$1,705 $53,650 +6.6%
    2013-- $50,330 -3.1%
    2012-- $51,940
    2011-- $51,940 -12.5%
    2010-- $59,390
    2009-- $59,390 +6.4%
    2008-- $55,830
    2007-- $55,830 +4.9%
    2005-- $53,240
    Find assessor info on the county website

    Neighborhood: 81301

    Nearby schools

    GreatSchools rating
    Schools provided by the listing agent
    • Elementary: Riverview K-5
    • Middle: Miller 6-8
    • High: Durango 9-12

    Source: CREN. This data may not be complete. We recommend contacting the local school district to confirm school assignments for this home.

    Sell for more on Zillow
    Get a Zillow Showcase℠ listing at no additional cost and you could sell for .
    $2,182,500
    2% more
    +$43,650
    With Zillow Showcase(estimated)
    $2,226,150
    Sell for more on Zillow
    Get a Zillow Showcase℠ listing at no additional cost and you could sell for .
    $2,182,500
    2% more
    +$43,650
    With Zillow Showcase(estimated)
    $2,226,150