Welcome to this beautifully updated patio home in the desirable Surrey Square community! This immaculate 3-bedroom, 2-bath home features a spacious living area with a cozy fireplace, perfect for relaxing or entertaining. The kitchen boasts stylish granite countertops and plenty of workspace for everyday living. The private backyard patio area offers a quiet outdoor retreat--idea for relaxing, container gardening, or entertaining guests. This entire home has been meticulously maintained and offers a smart, easy-living layout with abundant natural light. All furniture is negotiable, offering a turnkey opportunity for those seeking convenience and style in one package. Located in an established, quiet neighborhood with easy access to shopping, dining, and major routes, this home combines modern updates with everyday functionality. Don’t miss your chance to make this inviting patio home your own!
Sold
Price Unknown
50 Surrey Sq, Abilene, TX 79606
3beds
1,962sqft
Single Family Residence
Built in 1980
4,356 Square Feet Lot
$301,500 Zestimate®
$--/sqft
$2,710 Estimated rent
Home value
$301,500
$280,000 - $326,000
$2,710/mo
Zestimate® history
Owner options
List your home for rent
$2,710/mo
Rent Zestimate®
Find your next renter with Zillow Rental Manager. Plus, with online applications, you can quickly screen prospective tenants – for free.
$2,710/mo
Rent Zestimate®
Refinance and save
$780/mo
Est. payment
Refinancing to a lower rate could help reduce your monthly payments and save thousands over the life of the loan.
$780/mo
Est. payment
Explore your selling options
Work with a Zillow partner agent
Leverage their expertise and Zillow's premium Showcase listings to get your home seen by more buyers.
Get startedList with your own agent
Get your home in front of millions of buyers by listing it on Zillow.
Learn how to do itSell it yourself
Take full control of how buyers see your home on Zillow by listing For Sale by Owner (FSBO).
List your homeWhat's special
Cozy fireplacePrivate backyard patio areaQuiet outdoor retreatAbundant natural lightStylish granite countertops
Zillow last checked:
Listing updated:
Listed by:
Brandi Smith 0581442 325-721-8551,
RE/MAX Big Country 325-750-6188,
Jessica Brigman 0835006 325-660-7144,
RE/MAX Big Country
Bought with:
Chelsea Pemberton
Sendero Properties, LLC
Source: NTREIS,MLS#: 20963648
Facts & features
Interior
Bedrooms & bathrooms
- Bedrooms: 3
- Bathrooms: 2
- Full bathrooms: 2
Primary bedroom
- Level: First
- Dimensions: 0 x 0
Primary bedroom
- Level: First
- Dimensions: 0 x 0
Bedroom
- Level: First
- Dimensions: 0 x 0
Bedroom
- Level: First
- Dimensions: 0 x 0
Dining room
- Level: First
- Dimensions: 0 x 0
Dining room
- Level: First
- Dimensions: 0 x 0
Other
- Level: First
- Dimensions: 0 x 0
Other
- Level: First
- Dimensions: 0 x 0
Living room
- Level: First
- Dimensions: 0 x 0
Heating
- Central, Fireplace(s)
Cooling
- Central Air, Ceiling Fan(s)
Appliances
- Included: Dishwasher, Electric Cooktop, Electric Oven, Microwave, Wine Cooler
Features
- Eat-in Kitchen, Granite Counters, High Speed Internet, Cable TV
- Flooring: Carpet, Hardwood, Tile
- Windows: Shutters
- Has basement: No
- Number of fireplaces: 1
- Fireplace features: Living Room
Interior area
- Total interior livable area: 1,962 sqft
Property
Parking
- Total spaces: 2
- Parking features: Garage, Garage Door Opener
- Attached garage spaces: 2
Features
- Levels: One
- Stories: 1
- Patio & porch: Rear Porch, Patio, Side Porch, Covered
- Pool features: None
Lot
- Size: 4,356 Square Feet
- Features: Landscaped, No Backyard Grass, Sprinkler System
Details
- Parcel number: 64487
Construction
Type & style
- Home type: SingleFamily
- Architectural style: Ranch,Detached
- Property subtype: Single Family Residence
Materials
- Brick
- Foundation: Slab
- Roof: Composition,Shingle
Condition
- Year built: 1980
Utilities & green energy
- Sewer: Public Sewer
- Water: Public
- Utilities for property: Electricity Connected, Sewer Available, Water Available, Cable Available
Community & HOA
Community
- Features: Fenced Yard, Community Mailbox, Curbs, Sidewalks
- Subdivision: Surrey Sq Addition
HOA
- Has HOA: Yes
- Amenities included: Maintenance Front Yard
- Services included: Maintenance Grounds
- HOA fee: $780 annually
- HOA name: Surrey Square
- HOA phone: 325-725-0817
Location
- Region: Abilene
Financial & listing details
- Tax assessed value: $276,894
- Annual tax amount: $2,140
- Date on market: 6/12/2025
- Cumulative days on market: 54 days
- Listing terms: Cash,Conventional,FHA
- Electric utility on property: Yes
- Road surface type: Asphalt
Price history
| Date | Event | Price |
|---|---|---|
| 8/1/2025 | Sold | -- |
Source: NTREIS #20963648 Report a problem | ||
| 6/30/2025 | Contingent | $274,900$140/sqft |
Source: NTREIS #20963648 Report a problem | ||
| 6/12/2025 | Listed for sale | $274,900+37.5%$140/sqft |
Source: NTREIS #20963648 Report a problem | ||
| 6/1/2016 | Listing removed | $199,900$102/sqft |
Source: RE/MAX OF ABILENE #13298527 Report a problem | ||
| 5/14/2016 | Pending sale | $199,900$102/sqft |
Source: RE/MAX OF ABILENE #13298527 Report a problem | ||
| 4/12/2016 | Price change | $199,900-2.5%$102/sqft |
Source: Keller Williams - Abilene #13298527 Report a problem | ||
| 2/9/2016 | Price change | $205,000-2.4%$104/sqft |
Source: Keller Williams Realty #13298527 Report a problem | ||
| 12/15/2015 | Price change | $210,000-2.3%$107/sqft |
Source: Owner Report a problem | ||
| 11/12/2015 | Listed for sale | $215,000+21.5%$110/sqft |
Source: Owner Report a problem | ||
| 10/13/2015 | Sold | -- |
Source: Agent Provided Report a problem | ||
| 9/22/2015 | Pending sale | $177,000$90/sqft |
Source: RE/MAX Abilene #13223232 Report a problem | ||
| 9/4/2015 | Price change | $177,000-3.8%$90/sqft |
Source: RE/MAX Abilene #13223232 Report a problem | ||
| 8/21/2015 | Listed for sale | $184,000+15.1%$94/sqft |
Source: RE/MAX OF ABILENE #13223232 Report a problem | ||
| 10/3/2014 | Sold | -- |
Source: Agent Provided Report a problem | ||
| 9/11/2014 | Pending sale | $159,900$81/sqft |
Source: RE/MAX Abilene #12178272 Report a problem | ||
| 8/9/2014 | Price change | $159,900-2.5%$81/sqft |
Source: RE/MAX Abilene #12178272 Report a problem | ||
| 7/12/2014 | Listed for sale | $164,000$84/sqft |
Source: RE/MAX Abilene #12178272 Report a problem | ||
Public tax history
| Year | Property taxes | Tax assessment |
|---|---|---|
| 2025 | $2,140 | $276,894 -2.9% |
| 2024 | $2,140 -20.1% | $285,119 +6.2% |
| 2023 | $2,679 | $268,433 +10% |
| 2022 | $2,679 | $244,030 +10% |
| 2021 | -- | $221,845 +5.6% |
| 2020 | $2,679 | $210,059 +1.1% |
| 2019 | $2,679 +0% | $207,830 +6.3% |
| 2018 | $2,679 | $195,504 +2.5% |
| 2017 | $2,679 -21.2% | $190,746 +17.9% |
| 2016 | $3,399 | $161,741 -0.9% |
| 2015 | -- | $163,245 +43.1% |
| 2014 | -- | $114,040 +1.4% |
| 2013 | -- | $112,431 -0.8% |
| 2012 | -- | $113,312 |
| 2011 | -- | $113,312 -0.6% |
| 2010 | -- | $113,979 +1.4% |
| 2009 | -- | $112,397 -1.7% |
| 2008 | -- | $114,364 +3.3% |
| 2007 | -- | $110,684 +10% |
| 2006 | -- | $100,622 +2.5% |
| 2005 | -- | $98,192 +0.9% |
| 2004 | -- | $97,300 +2.5% |
| 2003 | -- | $94,892 +0.8% |
| 2002 | -- | $94,132 -0.3% |
| 2001 | -- | $94,414 |
Find assessor info on the county website
Neighborhood: Chimney Rock
Nearby homes
- $326,1003 bd2 ba3k sqft48 Surrey Sq, Abilene, TX 79606Off Market
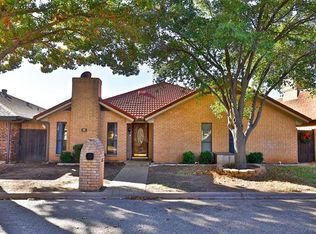
- $312,8003 bd2 ba2.2k sqft52 Surrey Sq, Abilene, TX 79606Off Market

- $268,1002 bd2 ba2.2k sqft46 Surrey Sq, Abilene, TX 79606Off Market

- $--3 bd2 ba1.7k sqft4701 Circle Nineteen, Abilene, TX 79606Sold

- $370,9002 bd3 ba2.4k sqft54 Surrey Sq, Abilene, TX 79606Off Market
- $349,3003 bd4 ba2.7k sqft55 Surrey Sq, Abilene, TX 79606Off Market
- $282,7002 bd2 ba2k sqft44 Surrey Sq, Abilene, TX 79606Off Market
- $--2 bd2 ba1.8k sqft56 Surrey Sq, Abilene, TX 79606Sold
Nearby schools
GreatSchools rating
- 6/10Ward Elementary SchoolGrades: K-5Distance: 0.7 mi
- 3/10Clack Middle SchoolGrades: 6-8Distance: 3.2 mi
- 5/10Cooper High SchoolGrades: 9-12Distance: 1.4 mi
Schools provided by the listing agent
- Elementary: Ward
- Middle: Clack
- High: Cooper
- District: Abilene ISD
Source: NTREIS. This data may not be complete. We recommend contacting the local school district to confirm school assignments for this home.
- Texas
- Taylor County
- Abilene
- 79606
- Chimney Rock
- 50 Surrey Sq
Nearby cities
Nearby neighborhoods
Nearby zip codes
Other Abilene Topics
