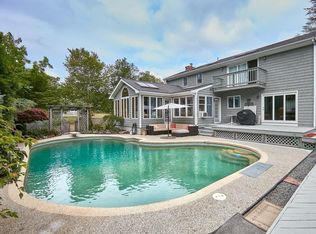
PRICE IMPROVED Custom Contemporary Home with Breathtaking Water Views. Nestled in the highly desirable historic Gardener's Neck area, this home offers unparalleled elegance! With enchanting views of the Lee's River, this well-maintained and cherished family home is being offered for the first time. Designed with a gracious and thoughtful floor plan, this 4bed, 4ba home is perfect for both family living and entertaining. Soaring ceilings, gleaming hardwood floors throughout, and oversized windows flood the home with natural light while showcasing the picturesque near-acre lot. Enjoy access to a PRIVATE BEACH via a walking path along with a beautiful inground pool and sprawling yard, ideal for outdoor gatherings and play. Inside, the gourmet kitchen boasts Wolf and SubZero appliances, a butlers pantry and wet bar, making it a chefs dream. Recent updates: newly remodeled baths, newer roof, and newer central air. Private dead-end, near Cedar Cove Club, a rare opportunity, COME FALL IN LOVE
Sold for $930,000
$930,000
50 Susan Dr, Swansea, MA 02777
4beds
4,084sqft
Single Family Residence
Built in 1988
0.69 Acres Lot
$993,000 Zestimate®
$228/sqft
$5,011 Estimated rent
Home value
$993,000
$894,000 - $1.10M
$5,011/mo
Zestimate® history
Owner options
List your home for rent
$5,011/mo
Rent Zestimate®
Find your next renter with Zillow Rental Manager. Plus, with online applications, you can quickly screen prospective tenants – for free.
$5,011/mo
Rent Zestimate®
Refinance and save
$5,867/mo
Est. payment
Refinancing to a lower rate could help reduce your monthly payments and save thousands over the life of the loan.
$5,867/mo
Est. payment
Explore your selling options
Work with a Zillow partner agent
Leverage their expertise and Zillow's premium Showcase listings to get your home seen by more buyers.
Get startedList with your own agent
Get your home in front of millions of buyers by listing it on Zillow.
Learn how to do itSell it yourself
Take full control of how buyers see your home on Zillow by listing For Sale by Owner (FSBO).
List your homeWhat's special
Inground poolPicturesque near-acre lotPrivate beachSprawling yardGleaming hardwood floorsNewly remodeled bathsBreathtaking water views
Zillow last checked:
Listing updated:
Listed by:
Susan Lee 508-369-8239,
Keller Williams Elite 508-695-4545
Bought with:
Gabriel Freed
Stuart St James, Inc.
Source: MLS PIN,MLS#: 73356535
Facts & features
Interior
Bedrooms & bathrooms
- Bedrooms: 4
- Bathrooms: 4
- Full bathrooms: 4
Primary bedroom
- Features: Bathroom - Full, Skylight, Ceiling Fan(s), Vaulted Ceiling(s), Balcony / Deck, French Doors
- Level: Second
Bedroom 2
- Features: Cedar Closet(s), Flooring - Wall to Wall Carpet
- Level: Second
Bedroom 3
- Features: Closet/Cabinets - Custom Built, Flooring - Hardwood
- Level: Second
Bedroom 4
- Features: Closet/Cabinets - Custom Built, Flooring - Hardwood
- Level: Second
Primary bathroom
- Features: Yes
Bathroom 1
- Level: First
Bathroom 2
- Features: Bathroom - Full, Bathroom - Double Vanity/Sink, Bathroom - Tiled With Shower Stall, Skylight, Flooring - Stone/Ceramic Tile
- Level: Second
Bathroom 3
- Features: Bathroom - Full, Bathroom - Double Vanity/Sink, Bathroom - Tiled With Shower Stall, Skylight, Vaulted Ceiling(s), Soaking Tub
- Level: Second
Dining room
- Features: Flooring - Hardwood, French Doors
- Level: First
Family room
- Features: Flooring - Hardwood, Balcony / Deck, French Doors
- Level: First
Kitchen
- Features: Skylight, Vaulted Ceiling(s), Flooring - Stone/Ceramic Tile, Dining Area, Countertops - Stone/Granite/Solid, French Doors, Wet Bar
- Level: First
Living room
- Features: Flooring - Hardwood
- Level: First
Heating
- Forced Air, Natural Gas, Hydro Air
Cooling
- Central Air
Appliances
- Included: Gas Water Heater, Oven, Dishwasher, Microwave, Range, Refrigerator, Washer, Dryer, Wine Refrigerator, Vacuum System, Second Dishwasher
- Laundry: Second Floor
Features
- Bathroom - 3/4, Bathroom - With Shower Stall, Walk-In Closet(s), Breakfast Bar / Nook, Cabinets - Upgraded, Play Room, 3/4 Bath, Central Vacuum, Wet Bar
- Flooring: Wood, Tile, Flooring - Stone/Ceramic Tile
- Doors: French Doors
- Windows: Insulated Windows, Screens
- Basement: Full,Finished,Walk-Out Access,Interior Entry,Garage Access
- Number of fireplaces: 1
- Fireplace features: Family Room
Interior area
- Total structure area: 4,084
- Total interior livable area: 4,084 sqft
- Finished area above ground: 3,343
- Finished area below ground: 741
Property
Parking
- Total spaces: 10
- Parking features: Attached, Garage Door Opener
- Attached garage spaces: 2
- Uncovered spaces: 8
Features
- Patio & porch: Deck
- Exterior features: Deck, Pool - Inground, Professional Landscaping, Sprinkler System, Decorative Lighting, Screens, Fenced Yard, Garden
- Has private pool: Yes
- Pool features: In Ground
- Fencing: Fenced/Enclosed,Fenced
- Has view: Yes
- View description: Scenic View(s), Water, Bay, River
- Has water view: Yes
- Water view: Bay,River,Water
- Waterfront features: Beach Access, Bay, River, Walk to, Other (See Remarks), 0 to 1/10 Mile To Beach, Beach Ownership(Deeded Rights)
Lot
- Size: 0.69 Acres
- Features: Corner Lot, Gentle Sloping
Details
- Parcel number: M:043.0 B:0000 L:0167C,3609544
- Zoning: R1
Construction
Type & style
- Home type: SingleFamily
- Architectural style: Contemporary
- Property subtype: Single Family Residence
Materials
- Frame
- Foundation: Concrete Perimeter
- Roof: Shingle
Condition
- Year built: 1988
Utilities & green energy
- Electric: 200+ Amp Service
- Sewer: Private Sewer
- Water: Public
- Utilities for property: for Gas Range
Community & HOA
Community
- Features: Shopping, Pool, Tennis Court(s), Walk/Jog Trails, Golf, Conservation Area, Highway Access
- Security: Security System
- Subdivision: Gardner's Neck Area
HOA
- Has HOA: No
Location
- Region: Swansea
Financial & listing details
- Price per square foot: $228/sqft
- Tax assessed value: $950,000
- Annual tax amount: $11,391
- Date on market: 11/21/2025
- Listing terms: Contract
Price history
| Date | Event | Price |
|---|---|---|
| 6/27/2025 | Sold | $930,000+0.5%$228/sqft |
Source: MLS PIN #73356535 Report a problem | ||
| 5/13/2025 | Listed for sale | $924,999$226/sqft |
Source: MLS PIN #73356535 Report a problem | ||
| 5/7/2025 | Contingent | $924,999$226/sqft |
Source: MLS PIN #73356535 Report a problem | ||
| 4/22/2025 | Price change | $924,999-7.5%$226/sqft |
Source: MLS PIN #73356535 Report a problem | ||
| 4/8/2025 | Listed for sale | $999,999$245/sqft |
Source: MLS PIN #73356535 Report a problem | ||
Public tax history
| Year | Property taxes | Tax assessment |
|---|---|---|
| 2025 | $11,336 -0.5% | $951,000 +0.1% |
| 2024 | $11,391 +37.4% | $950,000 +50.5% |
| 2023 | $8,291 +5.3% | $631,417 +15.4% |
| 2022 | $7,872 +6.2% | $547,064 +15.4% |
| 2021 | $7,411 +0.9% | $474,136 +0.6% |
| 2020 | $7,346 +0.2% | $471,500 -0.3% |
| 2019 | $7,333 -7.4% | $472,800 -8.8% |
| 2018 | $7,920 +13.7% | $518,300 -1.1% |
| 2017 | $6,963 +2.8% | $524,300 +4.6% |
| 2016 | $6,776 +4.6% | $501,200 +1.6% |
| 2015 | $6,477 +2% | $493,300 -0.2% |
| 2014 | $6,349 +7.8% | $494,500 +0.9% |
| 2013 | $5,890 +4.7% | $490,000 -1.8% |
| 2012 | $5,624 +16.9% | $499,000 +9% |
| 2011 | $4,809 -5.5% | $458,000 -14.6% |
| 2010 | $5,087 +1.2% | $536,600 -6.6% |
| 2009 | $5,029 -0.9% | $574,700 -6.4% |
| 2008 | $5,073 -8.8% | $614,200 -1.6% |
| 2007 | $5,560 +14.3% | $624,000 +0.8% |
| 2006 | $4,865 +8.2% | $618,900 +11.4% |
| 2005 | $4,495 +19.1% | $555,600 +89.1% |
| 2004 | $3,775 +5.5% | $293,800 0% |
| 2002 | $3,577 -15.2% | $293,900 -6.7% |
| 2001 | $4,217 +3% | $314,900 |
| 2000 | $4,094 +10.3% | $314,900 +4.4% |
| 1997 | $3,711 | $301,500 |
Find assessor info on the county website
Neighborhood: 02777
Nearby homes
- $959,7004 bd3 ba3.2k sqft55 Susan Dr, Swansea, MA 02777Off Market
- $1,168,2006 bd4 ba5.5k sqft36 Riverview Ave, Swansea, MA 02777Off Market
- $742,1005 bd2 ba1.6k sqft1326 Gardners Neck Rd, Swansea, MA 02777Off Market
- $988,4004 bd3 ba2.6k sqft7 Susan Dr, Swansea, MA 02777Off Market
- $903,7004 bd2 ba2.5k sqft14 Riverview Ave, Swansea, MA 02777Off Market
- $626,9003 bd1 ba1.3k sqft48 Susan Dr, Swansea, MA 02777Off Market
- $744,0004 bd3 ba2.4k sqft43 Susan Dr, Swansea, MA 02777Off Market
- $926,4005 bd3 ba3k sqft1332 Gardners Neck Rd, Swansea, MA 02777Off Market
Nearby schools
GreatSchools rating
- NAGardner Elementary SchoolGrades: K-2Distance: 0.7 mi
- 7/10Joseph Case Jr High SchoolGrades: 6-8Distance: 2.5 mi
- 6/10Joseph Case High SchoolGrades: 9-12Distance: 2.8 mi
Schools provided by the listing agent
- Elementary: Gardener
- Middle: Joseph Case
- High: Joseph Case
Source: MLS PIN. This data may not be complete. We recommend contacting the local school district to confirm school assignments for this home.
Get a cash offer in 3 minutes
Find out how much your home could sell for in as little as 3 minutes with a no-obligation cash offer.
Estimated market value
$993,000
Get a cash offer in 3 minutes
Find out how much your home could sell for in as little as 3 minutes with a no-obligation cash offer.
Estimated market value
$993,000
- Massachusetts
- Bristol County
- Swansea
- 02777
- 50 Susan Dr
Nearby cities
Nearby zip codes
Other Swansea Topics
