Welcome to the Frankford Model by Gemcraft Homes! An impressive 4-bedroom, 3.5-bath currently under construction and thoughtfully designed for modern living. Step through the front door into a bright, open foyer that extends to the second floor, creating a grand first impression. The kitchen is the heart of the home, featuring Merillat maple cabinetry with soft-close doors and drawers, easy-glide trays, 42” cabinets, stainless steel GE appliances, upgraded granite countertops, and a Camerist faucet. A formal dining room and separate breakfast area provide flexible spaces for everyday living and entertaining. The great room showcases vaulted ceilings, adding to the open and airy feel, while a convenient powder room is located on the first floor, as well as the laundry room. The primary suite is also situated on the main level, offering a private retreat with a walk-in closet and en-suite bath. Upstairs, you’ll find three additional bedrooms that share 2 full bathrooms. All bathrooms are upgraded with Merillat maple vanities featuring soft-close doors, cultured marble vanity tops, full-width mirrors, and ceramic tile tub and shower surrounds. Additional interior highlights include Cali Palisades wide plank hardwood-look laminate flooring throughout most of the first floor with a lifetime limited warranty, plush Mohawk carpet with rebond padding, and Moen faucets throughout. Exterior features include a seeded front and rear lawn, landscaping package with shrubs, hose connections and weatherproof electrical outlets at the front and rear, low-maintenance vinyl siding, aluminum/vinyl soffit, gutters and downspouts, and a gravel driveway. Completing the home is a 2-car attached garage and a conditioned crawlspace. Located in the desirable Ocean Pines community, this home offers convenient access to nearby hospitals, shopping, dining, and everyday essentials, while also being just a short drive to the beaches, boardwalk, and entertainment of Ocean City. Residents enjoy proximity to golf courses, parks, marinas, and a variety of recreational amenities, making this an ideal location for both full-time living and a coastal getaway.
Sold for $610,490
$610,490
50 Tail Of The Fox Dr, Ocean Pines, MD 21811
4beds
2,120sqft
Single Family Residence
Built in 2026
9,749 Square Feet Lot
$610,600 Zestimate®
$288/sqft
$3,287 Estimated rent
Home value
$610,600
$556,000 - $666,000
$3,287/mo
Zestimate® history
Owner options
List your home for rent
$3,287/mo
Rent Zestimate®
Find your next renter with Zillow Rental Manager. Plus, with online applications, you can quickly screen prospective tenants – for free.
$3,287/mo
Rent Zestimate®
Refinance and save
$4,605/mo
Est. payment
Refinancing to a lower rate could help reduce your monthly payments and save thousands over the life of the loan.
$4,605/mo
Est. payment
Explore your selling options
Work with a Zillow partner agent
Leverage their expertise and Zillow's premium Showcase listings to get your home seen by more buyers.
Get startedList with your own agent
Get your home in front of millions of buyers by listing it on Zillow.
Learn how to do itSell it yourself
Take full control of how buyers see your home on Zillow by listing For Sale by Owner (FSBO).
List your homeWhat's special
Zillow last checked:
Listing updated:
Listed by:
Pam Price 302-846-0200,
Berkshire Hathaway HomeServices PenFed Realty
Bought with:
Aubrey Campbell, 5005561
Keller Williams Realty Delmarva
Source: Bright MLS,MLS#: MDWO2037984
Facts & features
Interior
Bedrooms & bathrooms
- Bedrooms: 4
- Bathrooms: 4
- Full bathrooms: 3
- 1/2 bathrooms: 1
- Main level bathrooms: 2
- Main level bedrooms: 1
Rooms
- Room types: Dining Room, Primary Bedroom, Bedroom 2, Bedroom 3, Bedroom 4, Kitchen, Breakfast Room, Great Room, Bathroom 2, Primary Bathroom
Primary bedroom
- Level: Main
- Area: 208 Square Feet
- Dimensions: 13 X 16
Bedroom 2
- Level: Upper
- Area: 132 Square Feet
- Dimensions: 12 X 11
Bedroom 3
- Level: Upper
- Area: 204 Square Feet
- Dimensions: 17 X 12
Bedroom 4
- Level: Upper
- Area: 187 Square Feet
- Dimensions: 17 X 11
Primary bathroom
- Level: Main
Bathroom 2
- Level: Upper
Breakfast room
- Level: Main
- Area: 64 Square Feet
- Dimensions: 8 X 8
Dining room
- Level: Main
- Area: 121 Square Feet
- Dimensions: 11 X 11
Great room
- Level: Main
- Area: 288 Square Feet
- Dimensions: 16 X 18
Kitchen
- Level: Main
- Area: 143 Square Feet
- Dimensions: 13 X 11
Heating
- Other, Natural Gas
Cooling
- Central Air, Electric
Appliances
- Included: Microwave, Built-In Range, Dishwasher, Exhaust Fan, Stainless Steel Appliance(s), Water Heater, Electric Water Heater
Features
- Walk-In Closet(s), Recessed Lighting, Primary Bath(s), Entry Level Bedroom, Breakfast Area, Bathroom - Walk-In Shower, Bathroom - Tub Shower, Combination Kitchen/Living, Dining Area, Family Room Off Kitchen, Pantry
- Flooring: Carpet
- Has basement: No
- Number of fireplaces: 1
Interior area
- Total structure area: 2,120
- Total interior livable area: 2,120 sqft
- Finished area above ground: 2,120
- Finished area below ground: 0
Property
Parking
- Total spaces: 4
- Parking features: Garage Faces Front, Driveway, Attached
- Attached garage spaces: 2
- Uncovered spaces: 2
Accessibility
- Accessibility features: None
Features
- Levels: Two
- Stories: 2
- Exterior features: Rain Gutters
- Pool features: None
Lot
- Size: 9,749 Square Feet
Details
- Additional structures: Above Grade, Below Grade
- Parcel number: 2403041115
- Zoning: R-2
- Special conditions: Standard
Construction
Type & style
- Home type: SingleFamily
- Architectural style: Contemporary
- Property subtype: Single Family Residence
Materials
- Vinyl Siding
- Foundation: Crawl Space
- Roof: Architectural Shingle
Condition
- Excellent
- New construction: Yes
- Year built: 2026
Details
- Builder model: Frankford
- Builder name: Gemcraft Homes
Utilities & green energy
- Sewer: Public Sewer
- Water: Public
Community & HOA
Community
- Security: Fire Sprinkler System
- Subdivision: Ocean Pines - Pinehurst
HOA
- Has HOA: Yes
- HOA fee: $915 annually
Location
- Region: Ocean Pines
Financial & listing details
- Price per square foot: $288/sqft
- Tax assessed value: $74,833
- Annual tax amount: $650
- Date on market: 4/28/2026
- Listing agreement: Exclusive Right To Sell
- Ownership: Fee Simple
Price history
| Date | Event | Price |
|---|---|---|
| 7/30/2026 | Sold | $610,490+1.8%$288/sqft |
Source:  Bright MLS #MDWO2037984 Report a problem Bright MLS #MDWO2037984 Report a problem | ||
| 6/5/2026 | Pending sale | $599,900$283/sqft |
Source: Bright MLS #MDWO2037984 Report a problem | ||
| 4/28/2026 | Price change | $599,9000%$283/sqft |
Source: Bright MLS #MDWO2037984 Report a problem | ||
| 4/16/2026 | Listed for sale | $599,990+525%$283/sqft |
Source:  Gemcraft Homes Report a problem Gemcraft Homes Report a problem | ||
| 6/2/2025 | Sold | $96,000+47.7%$45/sqft |
Source: Public Record Report a problem | ||
| 3/30/2022 | Sold | $65,000$31/sqft |
Source: Public Record Report a problem | ||
Public tax history
| Year | Property taxes | Tax assessment |
|---|---|---|
| 2025 | $650 +3.8% | $70,167 +7.1% |
| 2024 | $627 +6.6% | $65,500 +6.6% |
| 2023 | $588 +7.1% | $61,433 -6.2% |
| 2022 | $549 +7.6% | $65,500 +22.9% |
| 2021 | $510 +3.2% | $53,300 +3.2% |
| 2020 | $494 +3.3% | $51,633 -3.1% |
| 2019 | $478 +4.5% | $53,300 +10.4% |
| 2018 | $457 +7.4% | $48,300 +7.4% |
| 2017 | $426 -31.6% | $44,967 +8% |
| 2016 | $622 | $41,633 +8.7% |
| 2015 | $622 | $38,300 |
| 2014 | $622 | $38,300 |
| 2013 | -- | $38,300 -50.5% |
| 2012 | -- | $77,300 |
| 2011 | -- | $77,300 |
| 2010 | -- | $77,300 -44.5% |
| 2009 | -- | $139,370 +14.3% |
| 2008 | -- | $121,912 +16.7% |
| 2007 | -- | $104,456 +20.1% |
| 2006 | -- | $87,000 +30.5% |
| 2005 | -- | $66,666 +43.9% |
| 2004 | -- | $46,333 +78.2% |
| 2003 | -- | $26,000 +16.4% |
| 2002 | -- | $22,332 +19.6% |
| 2001 | -- | $18,666 |
Find assessor info on the county website
Neighborhood: 21811
Nearby homes
- $389,5004 bd3 ba1.7k sqft54 Tail Of The Fox Dr, Ocean Pines, MD 21811Off Market
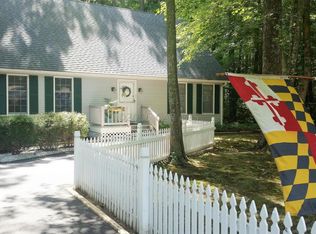
- $402,100-- bd4 ba2.1k sqft48 Tail Of The Fox Dr, Ocean Pines, MD 21811Off Market
- $332,4003 bd2 ba1k sqft56 Tail Of The Fox Dr, Ocean Pines, MD 21811Off Market

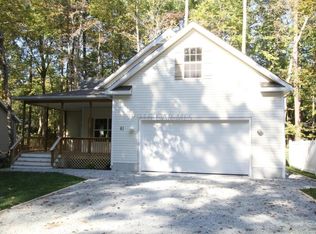
- $505,3004 bd3 ba2.1k sqft81 Cresthaven Dr, Ocean Pines, MD 21811Off Market
- $359,8003 bd2 ba1.3k sqft83 Cresthaven Dr, Ocean Pines, MD 21811Off Market
- $331,7003 bd2 ba1.1k sqft46 Tail Of The Fox Dr, Ocean Pines, MD 21811Off Market
- $294,1003 bd2 ba1.1k sqft46 Tail Of The Fox Dr, Berlin, MD 21811Off Market
- $318,500-- bd2 ba1k sqft79 Cresthaven Dr, Ocean Pines, MD 21811Off Market
Nearby schools
GreatSchools rating
- 8/10Showell Elementary SchoolGrades: PK-4Distance: 2.4 mi
- 10/10Stephen Decatur Middle SchoolGrades: 7-8Distance: 4.1 mi
- 7/10Stephen Decatur High SchoolGrades: 9-12Distance: 3.8 mi
Schools provided by the listing agent
- District: Worcester County Public Schools
Source: Bright MLS. This data may not be complete. We recommend contacting the local school district to confirm school assignments for this home.
Get a cash offer in 3 minutes
Find out how much your home could sell for in as little as 3 minutes with a no-obligation cash offer.
Estimated market value
$610,600
Get a cash offer in 3 minutes
Find out how much your home could sell for in as little as 3 minutes with a no-obligation cash offer.
Estimated market value
$610,600
- Maryland
- Worcester County
- Berlin
- 21811
- 50 Tail Of The Fox Dr
Nearby cities
Nearby neighborhoods
Nearby zip codes
Other Berlin Topics
