Skip main navigation
Closed
  • Price Unknown

    50 Tall Tree Drive, Strafford, MO 65757

    3beds
    3,229sqft
    Single Family Residence
    Built in 2000
    6.18 Acres Lot
    $508,800 Zestimate®
    $--/sqft
    $2,543 Estimated rent

    Home value

    $508,800

    $310,000 - $834,000

    $2,543/mo

    Zestimate® history
    Loading
    Loading...

    Owner options

    List your home for rent

    $2,543/mo

    Rent Zestimate®

    Find your next renter with Zillow Rental Manager. Plus, with online applications, you can quickly screen prospective tenants – for free.

    Learn more

    $2,543/mo

    Rent Zestimate®

    Refinance and save

    Refinancing to a lower rate could help reduce your monthly payments and save thousands over the life of the loan.

    See today's rates

    Explore your selling options

    Work with a Zillow partner agent

    Leverage their expertise and Zillow's premium Showcase listings to get your home seen by more buyers.

    Get started

    List with your own agent

    Get your home in front of millions of buyers by listing it on Zillow.

    Learn how to do it

    Sell it yourself

    Take full control of how buyers see your home on Zillow by listing For Sale by Owner (FSBO).

    List your home

    What's special

    Vent-free gas fireplacePeaceful secluded settingCovered front porchExpansive back deckBrand new carpetStainless steel appliancesCultured marble vanities
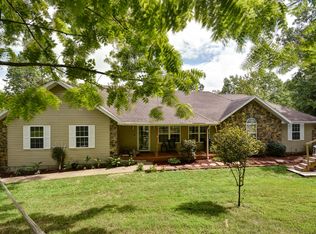
    Tucked away in a peaceful, secluded setting, this immaculate, move-in ready two-story plus walkout basement home offers the perfect blend of privacy, comfort, and space. With 3 large bedrooms, 3.5 bathrooms, and two spacious living areas, there's room for everyone to relax, grow, and thrive. Enjoy morning coffee on the covered front porch or expansive back deck while watching deer and wildlife roam the 6+ mostly wooded acres. Just a short walk away, a wet weather creek adds to the property's natural charm. The interior features granite kitchen countertops, stainless steel appliances, a gas range, custom backsplash, and beautiful custom woodwork. Bathrooms are finished with cultured marble vanities, and floors throughout are a mix of hardwood, tile, and BRAND NEW carpet throughout. A vent-free gas fireplace adds cozy warmth to the basement living space. The exterior is just as impressive - Professionally landscaped with a blooming dogwood tree, garden area, and a magical bonfire space lit by fairy lights, perfect for evening gatherings under the stars. Recent updates include a new roof (2023), new gutters with leaf guards, brand new carpets throughout, a freshly painted basement and numerous efficiency upgrades: high-efficiency gas furnace, electric furnace, zoned A/C units, electric water heater, whole-house humidifier, water softener, and is supported by a private well. Additional features include a John Deere room, storage building, and an oversized two-car garage for your toys and tools. The home is wired for a hot tub and ready for your personal touch. Whether you're starting a family, entertaining guests, or seeking a peaceful retreat, this immaculate, private haven offers timeless comfort and room to grow. Schedule your private showing today!

    Zillow last checked:

    Listing updated:

    Listed by:

    Brea Hunter 417-350-4161,

    Murney Associates - Primrose

    Bought with:

    Revoir Real Estate Group, 2013030060

    Epique Realty

    Source: SOMOMLS as distributed by MLS GRID,MLS#: 60305822MLS Logo

    Facts & features

    Interior

    Bedrooms & bathrooms
    • Bedrooms: 3
    • Bathrooms: 4
    • Full bathrooms: 3
    • 1/2 bathrooms: 1
    Heating
    • Forced Air, Central, Fireplace(s), Zoned, Electric, Propane
    Cooling
    • Attic Fan, Central Air
    Appliances
    • Included: Dishwasher, Free-Standing Propane Oven, Water Softener Owned, Microwave, Humidifier, Electric Water Heater, Disposal
    • Laundry: In Basement, W/D Hookup
    Features
    • Marble Counters, Internet - DSL, Granite Counters, Walk-In Closet(s)
    • Flooring: Carpet, Tile, Hardwood
    • Doors: Storm Door(s)
    • Windows: Blinds, Double Pane Windows
    • Basement: Walk-Out Access,Finished,Full
    • Attic: Fully Floored,Pull Down Stairs
    • Has fireplace: Yes
    • Fireplace features: Basement, Propane
    Interior area
    • Total structure area: 3,229
    • Total interior livable area: 3,229 sqft
    • Finished area above ground: 2,005
    • Finished area below ground: 1,224

    Property

    Parking
    • Total spaces: 2
    • Parking features: Driveway, Garage Faces Front, Garage Door Opener
    • Attached garage spaces: 2
    • Has uncovered spaces: Yes
    Features
    • Levels: One and One Half
    • Stories: 1
    • Patio & porch: Patio, Covered, Front Porch, Deck
    • Exterior features: Rain Gutters
    • Fencing: None
    • Has view: Yes
    • View description: Panoramic
    Lot
    • Size: 6.18 Acres
    • Features: Acreage, Secluded, Sloped, Mature Trees, Level, Dead End Street, Wooded, Landscaped
    Details
    • Additional structures: Shed(s)
    • Parcel number: 129029000000001190

    Construction

    Type & style
    • Home type: SingleFamily
    • Architectural style: Farmhouse
    • Property subtype: Single Family Residence
    Materials
    • Brick, Vinyl Siding
    • Roof: Composition
    Condition
    • Year built: 2000

    Utilities & green energy

    • Sewer: Septic Tank
    • Water: Private
    Green energy
    • Energy efficient items: Thermostat, High Efficiency - 90%+

    Community & neighborhood

    Security
    • Security features: Smoke Detector(s)
    Location
    • Region: Strafford
    • Subdivision: Webster-Not in List

    Price history

    DateEventPrice
    2/20/2026Sold--
    Source: SOMOMLS as distributed by MLS GRID #60305822 Report a problem
    1/8/2026Pending sale$499,900$155/sqft
    Source: SOMOMLS as distributed by MLS GRID #60305822 Report a problem
    11/24/2025Price change$499,900-2.9%$155/sqft
    Source: SOMOMLS as distributed by MLS GRID #60305822 Report a problem
    10/30/2025Price change$515,000-1.9%$159/sqft
    Source: SOMOMLS as distributed by MLS GRID #60305822 Report a problem
    9/27/2025Listed for sale$525,000$163/sqft
    Source: SOMOMLS as distributed by MLS GRID #60305822 Report a problem

    Public tax history

    YearProperty taxesTax assessment
    2024$1,728 -0.8%$31,750
    2023$1,743 +5.8%$31,750
    2022$1,647 +6.4%$31,750
    2021$1,548 +8.1%$31,750 +9.6%
    2020$1,431 +2.2%$28,960 +2.2%
    2019$1,400 -0.4%$28,330
    2018$1,406 $28,330
    2017$1,406 +58.7%$28,330 +58.1%
    2016$886 $17,920
    2015$886 -0.1%$17,920
    2012$886 $17,920 -7.2%
    2010-- $19,320

    Find assessor info on the county website

    Neighborhood: 65757

    Nearby schools

    GreatSchools rating
    Schools provided by the listing agent
    • Elementary: Strafford
    • Middle: Strafford
    • High: Strafford

    Source: SOMOMLS as distributed by MLS GRID. This data may not be complete. We recommend contacting the local school district to confirm school assignments for this home.

    Sell for more on Zillow
    Get a Zillow Showcase℠ listing at no additional cost and you could sell for .
    $508,800
    2% more
    +$10,176
    With Zillow Showcase(estimated)
    $518,976