Skip main navigation
Off market
  • $597,900

    50 Tamminga Trl, Waxahachie, TX 75167

    4beds
    2,969sqft
    SingleFamily
    Built in 2021
    1 Acres Lot
    $597,900 Zestimate®
    $201/sqft
    $3,403 Estimated rent

    Home value

    $597,900

    $568,000 - $634,000

    $3,403/mo

    Zestimate® history
    Loading
    Loading...

    Owner options

    List your home for rent

    $3,403/mo

    Rent Zestimate®

    Find your next renter with Zillow Rental Manager. Plus, with online applications, you can quickly screen prospective tenants – for free.

    Learn more

    $3,403/mo

    Rent Zestimate®

    Refinance and save

    $4,002/mo

    Est. payment

    Refinancing to a lower rate could help reduce your monthly payments and save thousands over the life of the loan.

    See today's rates

    $4,002/mo

    Est. payment

    Explore your selling options

    Work with a Zillow partner agent

    Leverage their expertise and Zillow's premium Showcase listings to get your home seen by more buyers.

    Get started

    List with your own agent

    Get your home in front of millions of buyers by listing it on Zillow.

    Learn how to do it

    Sell it yourself

    Take full control of how buyers see your home on Zillow by listing For Sale by Owner (FSBO).

    List your home

    What's special

    Exclusive floor planUnique featuresDouble hanging rodsPrivate multi genCeiling fansQuartz countertopGlass french doors

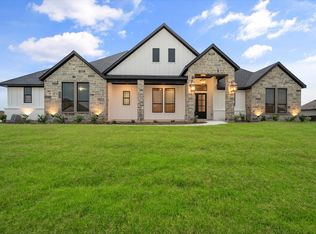
    NOTE TO REALTORS: We already have an aligned listing and backup agent so please no calls, texts, or emails unless you are representing the buyer. We offer flexible showings – For more information on this home and its amazing features please contact 818-294-0454. Do you want to live in the distinctive Cross Fence of Oak Vista community in southwest Waxahachie? The neighbors throughout the community are friendly, fabulous, and engaging. There is a total of 6 miles if you enjoy walking or riding your bike. The beautiful home presents a minimalist mid-century modern style with an array of custom unique features. The Pinecrest floor plan is unique which includes a multi-gen living space with a separate entrance, bedroom, and bathroom or it can be used as a TV media room / man cave / kids’ playroom. What’s even more special about this property is the 40x70 garage/shed/workshop with a 10-foot slab in the rear, 12 foot roll up doors (front and rear), pedestrian door, 3 windows, workbench, electricity, plumbed for water, and an enclosed office. When you arrive, the large inviting front porch offers great views. As you enter the home you will experience a warm and welcoming entrance with porcelain floor tile throughout the main room. Open concept of living room, kitchen, and dining room with an adjacent laundry room with front yard views that exits to the 3-car attached garage. The exclusive floor plan offers plenty of space for intimate or sizable gatherings. Gourmet kitchen offers upper lit glass cabinets, custom backsplash, solid brash hardware, double oven, quartz countertop, microwave, extended island, and separate lit pantry. Enjoy the main room with an interchangeable designed fireplace wall that surrounds the fireplace. Windows throughout the backside of the home offer plenty of light. The front room is used as an office for you to enjoy private time with glass French doors and front yard views. The private multi gen / tv media / man cave room is a great size with a separate entrance from outside. The attached bedroom offers two windows for increased lighting, a walk-in closet, and a bathroom with unique features and an upgraded elegant shower. The main bedroom suite boasts an accented paneled wall design in the bedroom and an open shower concept in the bathroom to minimize cleaning. One room attached to the main closet has been converted to a dream closet (his and hers) with added custom cabinets for more storage/linen. The main bathroom has unique features you will appreciate. The front guest bedroom has a walk-in closet with double hanging rods and great front yard views. For something really special, check out the guest closet. The guest bathroom has been upgraded as well. The home is situated on 1 acre offering an open view of a noticeably quiet neighborhood. Covered lit patio and large concrete slab (34x20) in the backyard available to design a pergola of your choice. Added features include custom interior glass doors, light fixtures, ceiling fans, and dark gray cabinetry. Ample attic storage available in the garage and the house with a pull-down ladder. Spray foam insulation, Smart Home features, and security system. Low maintenance HOA. Furnishings and washer/dryer/refrigerator appliances are negotiable.

    This property is not currently displayed as for sale or rent on Zillow. This may be different from what's on other websites or public sources.

    Facts & features

    Interior

    Bedrooms & bathrooms
    • Bedrooms: 4
    • Bathrooms: 3
    • Full bathrooms: 3
    Heating
    • Forced air, Electric
    Cooling
    • Central
    Appliances
    • Included: Dishwasher, Garbage disposal, Microwave, Range / Oven
    Features
    • Flooring: Tile, Carpet
    • Basement: None
    Interior area
    • Total interior livable area: 2,969 sqft

    Property

    Parking
    • Total spaces: 3
    • Parking features: Garage - Attached, Garage - Detached
    Features
    • Exterior features: Stone, Wood, Brick
    • Has view: Yes
    • View description: Territorial
    Lot
    • Size: 1 Acres
    Details
    • Parcel number: 00311700203300115

    Construction

    Type & style
    • Home type: SingleFamily
    Materials
    • Stone
    • Foundation: Slab
    • Roof: Composition
    Condition
    • Year built: 2021

    Community & HOA

    HOA
    • Has HOA: Yes
    • HOA fee: $40 monthly
    Location
    • Region: Waxahachie

    Financial & listing details

    • Price per square foot: $201/sqft
    • Tax assessed value: $642,672
    • Annual tax amount: $6,474

    Price history

    DateEventPrice
    4/6/2024Listing removed--
    Source: Owner Report a problem
    1/2/2024Listed for sale$699,250+34.1%$236/sqft
    Source: Owner Report a problem
    8/29/2022Sold--
    Source: NTREIS #14635834 Report a problem
    8/18/2021Pending sale$521,306$176/sqft
    Source: NTREIS #14635834 Report a problem
    7/27/2021Listed for sale$521,306$176/sqft
    Source: NTREIS #14635834 Report a problem

    Public tax history

    YearProperty taxesTax assessment
    2025$6,474 -11.7%$642,672 +2.7%
    2024$7,332 -5.5%$625,884 -4.8%
    2023$7,762 +78.9%$657,605 +130.7%
    2022$4,340 $285,014 +406.7%
    2021-- $56,250
    Find assessor info on the county website

    Neighborhood: 75167

    Nearby schools

    GreatSchools rating
    Get a cash offer in 3 minutes
    Find out how much your home could sell for in as little as 3 minutes with a no-obligation cash offer.
    Estimated market value
    $597,900
    Get a cash offer in 3 minutes
    Find out how much your home could sell for in as little as 3 minutes with a no-obligation cash offer.
    Estimated market value
    $597,900