Skip main navigation
Off market
  • $195,600

    50 Telemark Kidder Twp N, Lake Harmony, PA 18624

    3beds
    1,007sqft
    Townhouse
    Built in 1985
    435 Square Feet Lot
    $195,600 Zestimate®
    $194/sqft
    $1,659 Estimated rent

    Home value

    $195,600

    $174,000 - $217,000

    $1,659/mo

    Zestimate® history
    Loading
    Loading...

    Owner options

    List your home for rent

    $1,659/mo

    Rent Zestimate®

    Find your next renter with Zillow Rental Manager. Plus, with online applications, you can quickly screen prospective tenants – for free.

    Learn more

    $1,659/mo

    Rent Zestimate®

    Refinance and save

    $4,319/mo

    Est. payment

    Refinancing to a lower rate could help reduce your monthly payments and save thousands over the life of the loan.

    See today's rates

    $4,319/mo

    Est. payment

    Explore your selling options

    Work with a Zillow partner agent

    Leverage their expertise and Zillow's premium Showcase listings to get your home seen by more buyers.

    Get started

    List with your own agent

    Get your home in front of millions of buyers by listing it on Zillow.

    Learn how to do it

    Sell it yourself

    Take full control of how buyers see your home on Zillow by listing For Sale by Owner (FSBO).

    List your home

    What's special

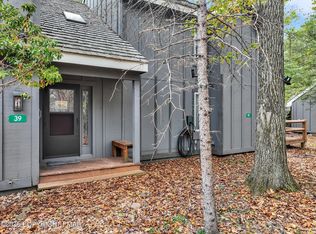
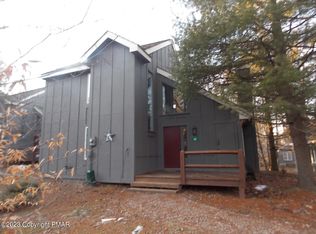
    Completely Modernized Turn-Key Townhome! STR friendly! Walk to skiing at Jack Frost Resort, play golf at Jack Frost National, or enjoy swimming in the pristine Boulder Lake at the Boulder Lake Club during the summer! Private Back Deck woods view and hiking trail. ALL BRAND NEW FURNISHINGS INCLUDED (furniture, dishes, linens, Smart TV, decorations, etc.). STR Permit good for one year! NEW SMARTCORE Waterproof flooring, Pillowtop Mattresses, Modern Lighting, New Dishwasher, spacious bedrooms...PERFECT TURN-KEY PROPERTY - nothing left to do but ENJOY!!

    This property is not currently displayed as for sale or rent on Zillow. This may be different from what's on other websites or public sources.

    Zillow last checked:

    Listing updated:

    Listed by:

    Timothy E. Bonner 610-509-1197,

    RE/MAX Central - Center Valley

    Bought with:

    nonmember

    NON MBR Office

    Source: GLVR,MLS#: 690967MLS LogoOriginating MLS: Lehigh Valley MLS

    Facts & features

    Interior

    Bedrooms & bathrooms
    • Bedrooms: 3
    • Bathrooms: 1
    • Full bathrooms: 1
    Primary bedroom
    • Level: Second
    • Dimensions: 141.00 x 11.00
    Bedroom
    • Level: First
    • Dimensions: 6.00 x 5.00
    Bedroom
    • Level: Second
    • Dimensions: 12.00 x 11.00
    Dining room
    • Level: First
    • Dimensions: 15.00 x 6.00
    Other
    • Level: Second
    • Dimensions: 8.00 x 5.00
    Kitchen
    • Description: Laundry
    • Level: First
    • Dimensions: 11.00 x 8.00
    Living room
    • Level: First
    • Dimensions: 15.00 x 14.00
    Heating
    • Baseboard, Electric
    Cooling
    • None
    Appliances
    • Included: Dryer, Dishwasher, Electric Oven, Electric Water Heater, Microwave, Oven, Range, Refrigerator, Washer
    Features
    • Breakfast Area, Dining Area
    • Basement: None
    Interior area
    • Total interior livable area: 1,007 sqft
    • Finished area above ground: 1,007
    • Finished area below ground: 0

    Property

    Parking
    • Parking features: No Garage
    Features
    • Levels: One and One Half
    • Stories: 1.5
    Lot
    • Size: 435 Square Feet
    Details
    • Parcel number: 45A20B195
    • Zoning: residential
    • Special conditions: None

    Construction

    Type & style
    • Home type: Townhouse
    • Architectural style: Contemporary
    • Property subtype: Townhouse
    Materials
    • Wood Siding
    • Roof: Shingle,Wood
    Condition
    • Year built: 1985

    Utilities & green energy

    • Sewer: Public Sewer
    • Water: Public

    Community & HOA

    Community
    • Subdivision: No Subdivision
    HOA
    • Has HOA: Yes
    • HOA fee: $2,994 annually
    Location
    • Region: Lake Harmony

    Financial & listing details

    • Price per square foot: $194/sqft
    • Tax assessed value: $56,891
    • Annual tax amount: $3,927
    • Date on market: 9/19/2025
    • Cumulative days on market: 16 days
    • Listing terms: Cash,Conventional
    • Ownership type: Fee Simple

    Price history

    DateEventPrice
    5/31/2022Sold$245,000-5.7%$243/sqft
    Source: GLVR #690967 Report a problem
    4/25/2022Pending sale$259,900$258/sqft
    Source: GLVR #690967 Report a problem
    4/12/2022Listed for sale$259,900$258/sqft
    Source: GLVR #690967 Report a problem

    Public tax history

    Tax history is unavailable.

    Neighborhood: 18624

    Nearby schools

    GreatSchools rating
    Schools provided by the listing agent
    • District: Weatherly

    Source: GLVR. This data may not be complete. We recommend contacting the local school district to confirm school assignments for this home.

    Get a cash offer in 3 minutes
    Find out how much your home could sell for in as little as 3 minutes with a no-obligation cash offer.
    Estimated market value
    $195,600
    Get a cash offer in 3 minutes
    Find out how much your home could sell for in as little as 3 minutes with a no-obligation cash offer.
    Estimated market value
    $195,600