Skip main navigation
Closed
  • $257,000

    50 Temple St, Avon, NY 14414

    3beds
    1,259sqft
    Single Family Residence
    Built in 1900
    0.5 Acres Lot
    $257,900 Zestimate®
    $204/sqft
    $1,900 Estimated rent

    Home value

    $257,900

    $222,000 - $299,000

    $1,900/mo

    Zestimate® history
    Loading
    Loading...

    Owner options

    List your home for rent

    $1,900/mo

    Rent Zestimate®

    Find your next renter with Zillow Rental Manager. Plus, with online applications, you can quickly screen prospective tenants – for free.

    Learn more

    $1,900/mo

    Rent Zestimate®

    Refinance and save

    $1,905/mo

    Est. payment

    Refinancing to a lower rate could help reduce your monthly payments and save thousands over the life of the loan.

    See today's rates

    $1,905/mo

    Est. payment

    Explore your selling options

    Work with a Zillow partner agent

    Leverage their expertise and Zillow's premium Showcase listings to get your home seen by more buyers.

    Get started

    List with your own agent

    Get your home in front of millions of buyers by listing it on Zillow.

    Learn how to do it

    Sell it yourself

    Take full control of how buyers see your home on Zillow by listing For Sale by Owner (FSBO).

    List your home

    What's special

    Spacious bedroomFreshly replaced blacktop drivewayFirst-floor primary suiteLarge walk-in closetNew guttersConvenient first-floor laundry roomWalk-in pantry
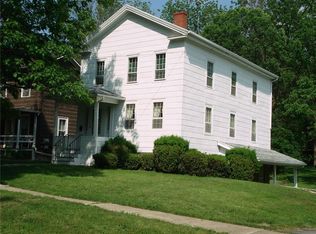
    Welcome home to 50 Temple Street, a charming Cape Cod residence perfectly situated in the heart of the Village of Avon. This move-in-ready home blends classic character with modern peace of mind, featuring a recently painted exterior, a brand-new furnace only one year old, and a six-year-old hot water tank. Significant structural updates include a full tear-off roof with 30-year architectural shingles replaced eight years ago, new gutters, a freshly replaced blacktop driveway, and vinyl replacement windows throughout for improved energy efficiency. The interior offers a highly functional layout, starting with a first-floor primary suite that includes a spacious bedroom, a large walk-in closet, and a private half-bath featuring an updated vanity and sink. Also on the main level, you will find a fully updated full bathroom—gutted and remodeled with a new tub, vanity, and tile—as well as a convenient first-floor laundry room. The living spaces are bright and inviting, featuring neutral paint tones, original hardwood flooring, and a formal dining room perfect for entertaining. The eat-in kitchen provides a warm atmosphere with a wood-plank ceiling, ample storage in white cabinetry, updated hardware, a walk-in pantry, and a dedicated nook for a desk or additional counter space. The second floor adds even more versatility with additional bedrooms and another convenient half-bath. Outside, you can relax in the cute screened-in porch while overlooking a deep, lush 0.50-acre lot that feels like a private oasis. Complete with a 1.5-car detached garage featuring a storage loft and an additional shed on a concrete slab, this home offers everything you need just minutes from local shops, dining, and parks. Delayed Negotiations until 3/30/26 @ 3pm.

    Zillow last checked:

    Listing updated:

    Listed by:

    Steven Norselli 585-540-1995,

    Keller Williams Realty Greater Rochester

    Bought with:

    Stephen E. Wrobbel, 10301200127

    Howard Hanna

    Source: NYSAMLSs,MLS#: R1667820MLS LogoOriginating MLS: Rochester

    Facts & features

    Interior

    Bedrooms & bathrooms
    • Bedrooms: 3
    • Bathrooms: 3
    • Full bathrooms: 1
    • 1/2 bathrooms: 2
    • Main level bathrooms: 2
    • Main level bedrooms: 1
    Heating
    • Gas, Forced Air
    Appliances
    • Included: Dryer, Gas Oven, Gas Range, Gas Water Heater, Refrigerator, Washer
    • Laundry: Main Level
    Features
    • Separate/Formal Dining Room, Eat-in Kitchen, Separate/Formal Living Room, Pantry, Bedroom on Main Level
    • Flooring: Carpet, Hardwood, Laminate, Varies
    • Basement: Crawl Space,Full,Walk-Out Access
    • Has fireplace: No
    Interior area
    • Total structure area: 1,259
    • Total interior livable area: 1,259 sqft

    Property

    Parking
    • Total spaces: 1.5
    • Parking features: Detached, Garage
    • Garage spaces: 1.5
    Features
    • Patio & porch: Porch, Screened
    • Exterior features: Blacktop Driveway, Porch
    Lot
    • Size: 0.50 Acres
    • Dimensions: 66 x 330
    • Features: Rectangular, Rectangular Lot, Residential Lot
    Details
    • Additional structures: Shed(s), Storage
    • Parcel number: 24200103401000030140000000
    • Special conditions: Standard

    Construction

    Type & style
    • Home type: SingleFamily
    • Architectural style: Cape Cod,Two Story
    • Property subtype: Single Family Residence
    Materials
    • Composite Siding
    • Foundation: Stone
    • Roof: Asphalt,Architectural,Shingle
    Condition
    • Resale
    • Year built: 1900

    Utilities & green energy

    • Electric: Circuit Breakers
    • Sewer: Connected
    • Water: Connected, Public
    • Utilities for property: Cable Available, Electricity Connected, High Speed Internet Available, Sewer Connected, Water Connected

    Community & neighborhood

    Location
    • Region: Avon

    Other

    Other facts
    • Listing terms: Cash,Conventional,FHA,VA Loan

    Price history

    DateEventPrice
    5/8/2026Sold$257,000+16.9%$204/sqft
    Source: NYSAMLSs #R1667820 Report a problem
    3/30/2026Pending sale$219,900$175/sqft
    Source: NYSAMLSs #R1667820 Report a problem
    3/25/2026Listed for sale$219,900+113.7%$175/sqft
    Source: NYSAMLSs #R1667820 Report a problem
    6/5/2017Sold$102,900-6.4%$82/sqft
    Source: NYSAMLSs #R1032508 Report a problem
    4/5/2017Pending sale$109,900$87/sqft
    Source: Keller Williams - Greater Rochester West #R1032508 Report a problem
    3/22/2017Listed for sale$109,900+30.8%$87/sqft
    Source: Keller Williams - Greater Rochester West #R1032508 Report a problem
    7/9/1999Sold$84,000$67/sqft
    Source: Public Record Report a problem

    Public tax history

    YearProperty taxesTax assessment
    2024-- $161,600
    2023-- $161,600
    2022-- $161,600 +56.9%
    2021-- $103,000
    2020-- $103,000
    2019-- $103,000
    2018-- $103,000 +4.9%
    2017$3,332 $98,200
    2016-- $98,200
    2015-- $98,200
    2014-- $98,200 -3.3%
    2013-- $101,500
    2012-- $101,500
    2011-- $101,500
    2010-- $101,500 +1%
    2009-- $100,500
    2008-- $100,500
    2007-- $100,500
    2006-- $100,500 +18.2%
    2005-- $85,000
    2004-- $85,000
    2003-- $85,000
    2002-- $85,000 +6.3%
    2001-- $80,000
    2000-- $80,000

    Find assessor info on the county website

    Neighborhood: 14414

    Nearby schools

    GreatSchools rating
    Schools provided by the listing agent
    • Elementary: Avon Primary
    • Middle: Avon Middle
    • High: Avon High
    • District: Avon

    Source: NYSAMLSs. This data may not be complete. We recommend contacting the local school district to confirm school assignments for this home.

    Sell for more on Zillow
    Get a Zillow Showcase℠ listing at no additional cost and you could sell for .
    $257,900
    2% more
    +$5,158
    With Zillow Showcase(estimated)
    $263,058