Welcome to your dream home at 50 Tennyson Circle in the highly desirable Towamensing Trails community! Location, Location, Location, This charming saltbox retreat is located just two blocks from the 190 acre stocked lake, clubhouse and amenities, beautifully renovated this property offers the perfect blend of comfort and convenience. Step inside to discover a warm and inviting open concept living space with adjacent dining area and kitchen. This property features three bedrooms, two full bathrooms, and a cozy loft—ideal for a home office or play area. The living room is enhanced by a charming freestanding propane stove, perfect for cozy nights in. The first floor boasts a versatile enclosed bonus room, perfect to enjoy your morning coffee. Enjoy the serene outdoors on the lovely back deck. A convenient utility shed, providing ample storage for your outdoor gear, ATV, or golf cart in this recreation vehicle friendly community. This home's interior was thoroughly renovated in 2000 in addition to a new septic tank 2022, new water heater 2024, and new well tank 2024. Turn key including the furnishings and decor. Don't miss out on this opportunity to own in a peaceful community with easy access to all the amenities you need including a clubhouse with a bar/restaurant, outdoor pool, tennis courts, basketball courts, playground, lake beach, and beach volleyball.! Located only 6 miles from Big Boulder Ski resort for all those winter sport enthusiasts. Schedule a showing today and make 50 Tennyson Circle your new home! Property recently used as a licensed STR.
Sold for $325,000
$325,000
50 Tennyson Cir, Albrightsville, PA 18210
3beds
1,420sqft
Single Family Residence
Built in 1993
0.48 Acres Lot
$345,600 Zestimate®
$229/sqft
$2,328 Estimated rent
Home value
$345,600
$304,000 - $397,000
$2,328/mo
Zestimate® history
Owner options
List your home for rent
$2,328/mo
Rent Zestimate®
Find your next renter with Zillow Rental Manager. Plus, with online applications, you can quickly screen prospective tenants – for free.
$2,328/mo
Rent Zestimate®
Refinance and save
$2,614/mo
Est. payment
Refinancing to a lower rate could help reduce your monthly payments and save thousands over the life of the loan.
$2,614/mo
Est. payment
Explore your selling options
Work with a Zillow partner agent
Leverage their expertise and Zillow's premium Showcase listings to get your home seen by more buyers.
Get startedList with your own agent
Get your home in front of millions of buyers by listing it on Zillow.
Learn how to do itSell it yourself
Take full control of how buyers see your home on Zillow by listing For Sale by Owner (FSBO).
List your homeWhat's special
Cozy loftCharming saltbox retreatVersatile enclosed bonus roomOpen concept living spaceLovely back deckCharming freestanding propane stove
Zillow last checked:
Listing updated:
Listed by:
Carolee Oberholtzer 215-715-8344,
Keller Williams Real Estate-Langhorne,
Co-Listing Agent: Ken Oberholtzer 215-500-7296,
Keller Williams Real Estate-Langhorne
Bought with:
Dana DeLuzio-mariani, RS273648
EXP Realty, LLC
Source: Bright MLS,MLS#: PACC2004910
Facts & features
Interior
Bedrooms & bathrooms
- Bedrooms: 3
- Bathrooms: 2
- Full bathrooms: 2
- Main level bathrooms: 1
- Main level bedrooms: 2
Rooms
- Room types: Living Room, Dining Room, Kitchen, Loft, Bonus Room
Basement
- Area: 0
Heating
- Baseboard, Electric
Cooling
- None
Appliances
- Included: Dishwasher, Dryer, Refrigerator, Water Heater, Microwave, Washer, Electric Water Heater
- Laundry: Main Level
Features
- Dry Wall
- Flooring: Laminate, Carpet
- Has basement: No
- Number of fireplaces: 1
- Fireplace features: Gas/Propane
Interior area
- Total structure area: 1,420
- Total interior livable area: 1,420 sqft
- Finished area above ground: 1,420
- Finished area below ground: 0
Property
Parking
- Parking features: Driveway
- Has uncovered spaces: Yes
Accessibility
- Accessibility features: None
Features
- Levels: Two
- Stories: 2
- Patio & porch: Deck
- Pool features: Community
Lot
- Size: 0.48 Acres
- Dimensions: 100' x 200'
Details
- Additional structures: Above Grade, Below Grade
- Parcel number: 22A51B909
- Zoning: RESIDENTIAL
- Special conditions: Standard
Construction
Type & style
- Home type: SingleFamily
- Architectural style: Salt Box
- Property subtype: Single Family Residence
Materials
- Frame
- Foundation: Crawl Space
- Roof: Shingle
Condition
- Very Good
- New construction: No
- Year built: 1993
Utilities & green energy
- Sewer: Mound System
- Water: Well
Community & HOA
Community
- Features: Pool
- Subdivision: Towamensing Trails
HOA
- Has HOA: Yes
- Amenities included: Baseball Field, Basketball Court, Beach Access, Clubhouse, Lake, Pool, Tot Lots/Playground, Tennis Court(s), Security
- Services included: Road Maintenance, Trash
- HOA fee: $482 annually
Location
- Region: Albrightsville
- Municipality: PENN FOREST TWP
Financial & listing details
- Price per square foot: $229/sqft
- Tax assessed value: $45,583
- Annual tax amount: $2,667
- Date on market: 9/23/2024
- Listing agreement: Exclusive Right To Sell
- Listing terms: FHA,Conventional,VA Loan
- Inclusions: All Appliances "as Is"
- Ownership: Fee Simple
Price history
| Date | Event | Price |
|---|---|---|
| 12/11/2024 | Sold | $325,000-1.5%$229/sqft |
Source:  Bright MLS #PACC2004910 Report a problem Bright MLS #PACC2004910 Report a problem | ||
| 11/12/2024 | Pending sale | $330,000$232/sqft |
Source: Bright MLS #PACC2004910 Report a problem | ||
| 10/29/2024 | Price change | $330,000-5.7%$232/sqft |
Source: Bright MLS #PACC2004910 Report a problem | ||
| 9/23/2024 | Listed for sale | $350,000+65.6%$246/sqft |
Source: Bright MLS #PACC2004910 Report a problem | ||
| 8/29/2024 | Listing removed | $2,100$1/sqft |
Source: Zillow Rentals Report a problem | ||
| 8/6/2024 | Listed for rent | $2,100$1/sqft |
Source: Zillow Rentals Report a problem | ||
| 11/30/2020 | Sold | $211,350-1.7%$149/sqft |
Source: PMAR #PM-82157 Report a problem | ||
| 10/13/2020 | Listed for sale | $215,000$151/sqft |
Source: Mary Enck Realty Inc #PM-82157 Report a problem | ||
Public tax history
| Year | Property taxes | Tax assessment |
|---|---|---|
| 2025 | $2,804 +5.1% | $45,583 |
| 2024 | $2,668 +1.3% | $45,583 |
| 2023 | $2,633 | $45,583 |
| 2022 | $2,633 | $45,583 |
| 2021 | $2,633 | $45,583 |
| 2020 | $2,633 -7.9% | $45,583 |
| 2019 | $2,859 +12.5% | $45,583 |
| 2018 | $2,542 +99985% | $45,583 |
| 2017 | $3 | $45,583 |
| 2016 | -- | $45,583 |
| 2015 | -- | $45,583 |
| 2014 | -- | $45,583 |
| 2013 | -- | $45,583 |
| 2012 | -- | $45,583 |
| 2011 | -- | $45,583 |
| 2010 | -- | $45,583 |
| 2009 | -- | $45,583 |
| 2008 | -- | $45,583 |
| 2007 | $271 | $45,583 -27% |
| 2006 | -- | $62,450 |
| 2005 | -- | $62,450 +67.9% |
| 2004 | -- | $37,200 |
| 2003 | -- | $37,200 |
| 2002 | -- | $37,200 |
| 2000 | -- | $37,200 |
Find assessor info on the county website
Neighborhood: 18210
Nearby homes
- $355,0003 bd2 ba1.6k sqft52 Tennyson Cir, Albrightsville, PA 18210Sold
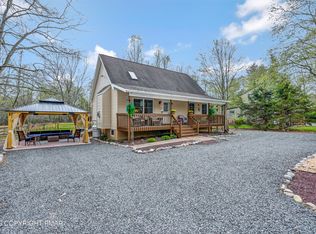
- $355,0003 bd2 ba1.3k sqft52 Tennyson Circle, Albrightsville, PA 18210Sold
- $232,5003 bd1 ba1.1k sqft42 Tennyson Cir, Albrightsville, PA 18210Off Market
- $--3 bd1 ba1.1k sqft42 Tennyson, Albrightsville, PA 18210Off Market
- $191,7003 bd2 ba1k sqft56 Tennyson Cir, Albrightsville, PA 18210Off Market
- $214,5003 bd1 ba1.1k sqft30 Tennyson Cir, Albrightsville, PA 18210Off Market
- $270,8003 bd2 ba1.3k sqft56 Tennyson Cir, Albrightsville, PA 18210Off Market
- $352,0003 bd2 ba1.4k sqft5 Keats Ln, Albrightsville, PA 18210Sold
Nearby schools
GreatSchools rating
- 5/10Penn/Kidder CampusGrades: PK-8Distance: 2.3 mi
- 5/10Jim Thorpe Area Senior High SchoolGrades: 9-12Distance: 10.8 mi
Schools provided by the listing agent
- District: Jim Thorpe Area
Source: Bright MLS. This data may not be complete. We recommend contacting the local school district to confirm school assignments for this home.


Get pre-qualified for a loan
At Zillow Home Loans, we can pre-qualify you in as little as 5 minutes with no impact to your credit score.An equal housing lender. NMLS #10287.
Sell for more on Zillow
Get a Zillow Showcase℠ listing at no additional cost and you could sell for .
$345,600
2% more
+$6,912
With Zillow Showcase(estimated)
$352,512
- Pennsylvania
- Carbon County
- Albrightsville
- 18210
- 50 Tennyson Cir
Nearby cities
Nearby zip codes
Other Albrightsville Topics
