Skip main navigation
Off market
  • $267,500

    50 Terrier Ct, Parkton, NC 28371

    3beds
    1,411sqft
    SingleFamily
    Built in 2023
    -- sqft lot
    $267,500 Zestimate®
    $190/sqft
    $1,755 Estimated rent

    Home value

    $267,500

    $254,000 - $281,000

    $1,755/mo

    Zestimate® history
    Loading
    Loading...

    Owner options

    List your home for rent

    $1,755/mo

    Rent Zestimate®

    Find your next renter with Zillow Rental Manager. Plus, with online applications, you can quickly screen prospective tenants – for free.

    Learn more

    $1,755/mo

    Rent Zestimate®

    Refinance and save

    $1,721/mo

    Est. payment

    Refinancing to a lower rate could help reduce your monthly payments and save thousands over the life of the loan.

    See today's rates

    $1,721/mo

    Est. payment

    Explore your selling options

    Work with a Zillow partner agent

    Leverage their expertise and Zillow's premium Showcase listings to get your home seen by more buyers.

    Get started

    List with your own agent

    Get your home in front of millions of buyers by listing it on Zillow.

    Learn how to do it

    Sell it yourself

    Take full control of how buyers see your home on Zillow by listing For Sale by Owner (FSBO).

    List your home

    What's special

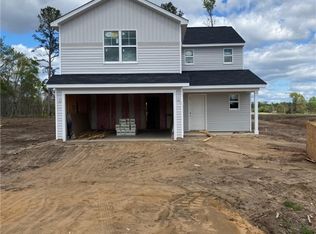
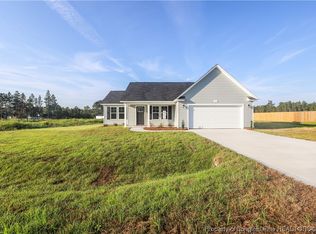
    Beautiful rental home for a family! This 3-year-old 1 story home offers over 1,400 sq ft of living space with 3 bedrooms and 2 full bathrooms. The open-concept layout features a spacious living room, dining area with breakfast nook, and a breakfast bar; delivering space, flow, and functionality. The kitchen sits at the heart of the home and includes ample countertop space, modern appliances, abundant cabinet storage, and an island. A utility room with a washer and dryer (not maintained by the landlord) is also included. The primary en-suite, located off the kitchen, offers dual sinks, a stand-alone shower, soaking tub, water closet, and a large walk-in closet. Two additional bedrooms and a full bathroom are located on the opposite side of the home for offering privacy and separation ideal for families, guests, or a home office setup. A 2-car attached garage, and a nicely sized yard complete the property. HOA fees of $480 annually are collected with the first month's rent. Tenants must follow HOA rules, which will be provided prior to lease signing. No pets and no smoking allowed. This owner-occupied home will be ready soon schedule your tour today!

    This property is off market, which means it's not currently listed for sale or rent on Zillow. This may be different from what's available on other websites or public sources.
    Zillow last checked:

    Listing updated:

    Source: LPRMLS,MLS#: 762769

    Facts & features

    Interior

    Bedrooms & bathrooms
    • Bedrooms: 3
    • Bathrooms: 2
    • Full bathrooms: 2
    Rooms
    • Room types: Dining Room
    Heating
    • Heat Pump
    Cooling
    • Central Air, Ceiling Fan
    Appliances
    • Included: Dishwasher, Dryer, Microwave, Range, Refrigerator, Washer
    • Laundry: Dryer Hookup, In Unit, Washer Hookup
    Features
    • Bath in Primary Bedroom, Breakfast Area, Breakfast Bar, Cathedral Ceiling(s), Ceiling Fan(s), Double Vanity, Eat-in Kitchen, Entrance Foyer, Garden Tub/Roman Tub, Kitchen Exhaust Fan, Kitchen Island, Open Floorplan, Pantry, Primary Downstairs, Recessed Lighting, Separate Shower, Separate/Formal Dining Room, Storage, Tub Shower, Unfurnished, Vaulted Ceiling(s), Walk In Closet, Water Closet(s)
    • Flooring: Carpet
    Interior area
    • Total interior livable area: 1,411 sqft

    Property

    Parking
    • Parking features: Attached, Garage, Covered
    • Has attached garage: Yes
    • Details: Contact manager
    Features
    • Stories: 1
    • Patio & porch: Porch
    • Exterior features: 1/4 to 1/2 Acre Lot, Architecture Style: One Story, Attached, Bath in Primary Bedroom, Breakfast Area, Breakfast Bar, Cathedral Ceiling(s), Cleared, Corner Lot, Cul-De-Sac, Double Vanity, Dryer Hookup, Eat-in Kitchen, Electric Water Heater, Entrance Foyer, Front Porch, Garage, Garden, Garden Tub/Roman Tub, In Unit, Kitchen Exhaust Fan, Kitchen Island, Level, Lot Features: 1/4 to 1/2 Acre Lot, Cleared, Cul-De-Sac, Level, Open Floorplan, Pantry, Pets - No, Porch, Primary Downstairs, Recessed Lighting, Separate Shower, Separate/Formal Dining Room, Smoke Detector(s), Spell Estates Hoa, Storage, Street Lights, Tub Shower, Unfurnished, Vaulted Ceiling(s), Walk In Closet, Washer Hookup, Water Closet(s)

    Construction

    Type & style
    • Home type: SingleFamily
    • Property subtype: SingleFamily
    Condition
    • Year built: 2023

    Community & HOA

    Community
    • Deposit fee: $2,700
    Location
    • Region: Parkton

    Financial & listing details

    • Price per square foot: $190/sqft
    • Date on market: 5/19/2026
    • Date available: 07/01/2026
    • Lease term: Contact For Details

    Price history

    DateEventPrice
    6/20/2026Listing removed$1,800$1/sqft
    Source: LPRMLS #762769 Report a problem
    5/19/2026Listed for rent$1,800$1/sqft
    Source: LPRMLS #762769 Report a problem

    Public tax history

    Tax history is unavailable.

    Neighborhood: 28371

    Nearby schools

    GreatSchools rating
    Get pre-qualified for a loan
    At Zillow Home Loans, we can pre-qualify you in as little as 5 minutes with no impact to your credit score.

    An equal housing lender. NMLS #10287.

    Sell for more on Zillow
    Get a Zillow Showcase℠ listing at no additional cost and you could sell for .
    $267,500
    2% more
    +$5,350
    With Zillow Showcase(estimated)
    $272,850