Skip main navigation
Off market
  • $681,500

    50 The Ter #406, Newnan, GA 30263

    5beds
    4,432sqft
    SingleFamily
    Built in 2003
    -- sqft lot
    $681,500 Zestimate®
    $154/sqft
    $3,720 Estimated rent

    Home value

    $681,500

    $634,000 - $729,000

    $3,720/mo

    Zestimate® history
    Loading
    Loading...

    Owner options

    List your home for rent

    $3,720/mo

    Rent Zestimate®

    Find your next renter with Zillow Rental Manager. Plus, with online applications, you can quickly screen prospective tenants – for free.

    Learn more

    $3,720/mo

    Rent Zestimate®

    Refinance and save

    $4,142/mo

    Est. payment

    Refinancing to a lower rate could help reduce your monthly payments and save thousands over the life of the loan.

    See today's rates

    $4,142/mo

    Est. payment

    Explore your selling options

    Work with a Zillow partner agent

    Leverage their expertise and Zillow's premium Showcase listings to get your home seen by more buyers.

    Get started

    List with your own agent

    Get your home in front of millions of buyers by listing it on Zillow.

    Learn how to do it

    Sell it yourself

    Take full control of how buyers see your home on Zillow by listing For Sale by Owner (FSBO).

    List your home

    What's special

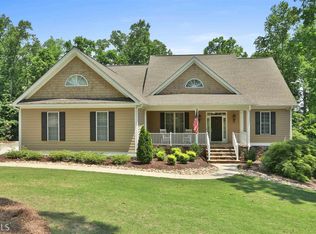
    Beautiful craftsman style home on private cul-de-sac street and in desired Lake Redwine Subdivision. Don't miss this one, it is priced to move and has so many features. 5 bedrooms, 3 full bathrooms, giant bonus room, formal dining room, full unfinished daylight basement and amazing backyard with entertaining grill and patio area. Start off with the rocking chair front porch, foyer entrance with hardwoods on the main level, large formal dining room big enough for any table, kitchen has island with sink and dishwasher, double oven, glass cabinets all overlooking the vaulted ceiling great room with stone fireplace. Gas log fireplace with beautiful built ins and plenty of storage. Split floor plan 3 bedrooms on the main level including the master, 2 large bedrooms share a hall bathroom with a huge vanity. Master on main overlooking the backyard with tile bathroom, garden tub and separate tile shower. Double vanity, linen closet, toilet room, walk in closet with custom shelving by California Closets. Master closet leads directly into the laundry room with sink and countertop by the garage. Upstairs offers 2 bedrooms, full bathroom and oversized bonus room perfect for football games, teenagers, movie room, play room and much more. The daylight basement includes a finished room perfect for an office, additional craft or painting room, tons of unfinished storage, partially finished bedrooms and partially finished full bathroom, bar area and great room area to finish off. Outside has a fenced yard, oversized stone patio with gas grill and fireplace for entertaining just in time for the fall. Plantation shutters, huge bonus room, basement for expanding, bidet toilet, amazing amenities, resort living in a subdivision - don't miss out. Tenants are in the process of moving out, please excuse the boxes. P ossible investment property for renting, the renters have loved the huge inviting home! Show today! 24 hours showing notice for the tenants please - thank you!

    This property is off market, which means it's not currently listed for sale or rent on Zillow. This may be different from what's available on other websites or public sources.
    Facts & features

    Interior

    Bedrooms & bathrooms
    • Bedrooms: 5
    • Bathrooms: 3
    • Full bathrooms: 3
    • Main level bathrooms: 2
    • Main level bedrooms: 3
    Heating
    • Forced air, Gas
    Cooling
    • Central
    Appliances
    • Included: Dishwasher, Microwave, Refrigerator
    • Laundry: Laundry Room, In Hall
    Features
    • Double Vanity, Walk-In Closet(s), Vaulted Ceiling(s), High Ceilings, Gas Logs, Separate Shower, Garden Tub, Attic Expandable, Bookcases, Entrance Foyer, Hardwood Floors, Tile Bath, Tile Floors, Carpet, Cable In Street, Rear Stairs, Pulldown Attic Stairs
    • Flooring: Tile, Hardwood
    • Basement: Finished, Partial, Walk-Out Access, Daylight, Walk-Up Access, Bath Stubbed
    • Attic: Pull Down Stairs, Expandable
    • Has fireplace: Yes
    • Fireplace features: Family Room, Gas Starter, Factory Built
    Interior area
    • Structure area source: Public Record
    • Total interior livable area: 4,432 sqft
    • Finished area below ground: 759

    Property

    Parking
    • Total spaces: 2
    • Parking features: Garage - Attached
    • Details: Attached, 2 Car, Kitchen Level Entry, Storage, Auto Garage Door
    Features
    • Patio & porch: Deck/Patio
    • Exterior features: Other, Stone, Cement / Concrete
    • Pool features: Association
    Lot
    • Features: Level, Cul-de-Sac, Sloped, Private Backyard, Seasonal View, Greenbelt

    Construction

    Type & style
    • Home type: SingleFamily
    • Architectural style: Craftsman
    Materials
    • Roof: Composition
    Condition
    • Year built: 2003

    Utilities & green energy

    • Sewer: Septic Tank
    • Water: Public Water
    Green energy
    • Energy efficient items: Programmable Thermostat, Double Pane/Thermo, Insulation-ceiling, Water Heater-gas

    Community & HOA

    Community
    • Security: Alarm - Burglar, Alarm - Smoke/Fire
    HOA
    • Has HOA: Yes
    • Amenities included: Clubhouse, Pool, Tennis Court(s), Playground, Neighborhood Association, Sidewalks
    • Services included: Maintenance Grounds, Tennis, Swimming
    • HOA fee: $79 monthly
    Location
    • Region: Newnan

    Financial & listing details

    • Price per square foot: $154/sqft
    • Annual tax amount: $5,090

    Price history

    DateEventPrice
    11/17/2020Sold$455,000-2.2%$103/sqft
    Source: GAMLS #8860269 Report a problem
    10/11/2020Pending sale$465,000$105/sqft
    Source: Berkshire Hathaway HomeServices Georgia Properties #8860269 Report a problem
    9/20/2020Listed for sale$465,000$105/sqft
    Source: Berkshire Hathaway HomeServices Georgia Properties #8860269 Report a problem

    Public tax history

    Tax history is unavailable.

    Neighborhood: 30263

    Nearby schools

    GreatSchools rating
    Schools provided by the listing agent
    • Elementary: Brooks
    • Middle: Madras
    • High: Newnan

    Source: The MLS. This data may not be complete. We recommend contacting the local school district to confirm school assignments for this home.

    Get a cash offer in 3 minutes
    Find out how much your home could sell for in as little as 3 minutes with a no-obligation cash offer.
    Estimated market value
    $681,500
    Get a cash offer in 3 minutes
    Find out how much your home could sell for in as little as 3 minutes with a no-obligation cash offer.
    Estimated market value
    $681,500