This one is not a drive by. You will be surprised when you walk into this home. Step in the front door to the living room with built in cabinets, and open floor plan. The kitchen offers vinyl flooring, sky lights, built in breakfast table between kitchen and living room. Just off the kitchen is the laundry room complete with washer (1 year old), dryer, cabinets and linen closet. Off the laundry room is the 17x11 3rd bedroom/office with built in desk and cabinets, the French doors open to the cover deck the perfect place to relax and enjoy the warm weather, and cool breezes,
The primary bedroom has double closets and updated bathroom with double bowl vanity, walk in shower, and an extra vanity and mirror perfect for storing makeup and hair products. The bedroom off the living room has a power room, and bay windows area.
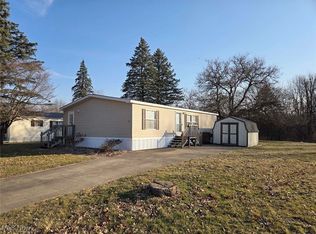
Two car carports and shed for storing your lawn equipment and newer steel roof.
Closed
$49,900
50 Thomas Blvd NW, Massillon, OH 44647
3beds
1,440sqft
Manufactured Home, Single Family Residence
Built in 1987
2,282 Square Feet Lot
$51,700 Zestimate®
$35/sqft
$1,368 Estimated rent
Home value
$51,700
$45,000 - $58,000
$1,368/mo
Zestimate® history
Owner options
List your home for rent
$1,368/mo
Rent Zestimate®
Find your next renter with Zillow Rental Manager. Plus, with online applications, you can quickly screen prospective tenants – for free.
$1,368/mo
Rent Zestimate®
Refinance and save
$750/mo
Est. payment
Refinancing to a lower rate could help reduce your monthly payments and save thousands over the life of the loan.
$750/mo
Est. payment
Explore your selling options
Work with a Zillow partner agent
Leverage their expertise and Zillow's premium Showcase listings to get your home seen by more buyers.
Get startedList with your own agent
Get your home in front of millions of buyers by listing it on Zillow.
Learn how to do itSell it yourself
Take full control of how buyers see your home on Zillow by listing For Sale by Owner (FSBO).
List your homeWhat's special
Open floor planUpdated bathroomBuilt in cabinetsSky lightsTwo car carportDouble bowl vanityBuilt in breakfast table
Zillow last checked:
Listing updated:
Listed by:
Cindy J Householder 330-284-4262 cynthiahouseholder@howardhanna.com,
Howard Hanna,
Christine L DiSabatino 330-265-8417,
Howard Hanna
Bought with:
Debbie L Ferrante, 2010000047
RE/MAX Edge Realty
Source: MLS Now,MLS#: 5150950Originating MLS: Stark Trumbull Area REALTORS
Facts & features
Interior
Bedrooms & bathrooms
- Bedrooms: 3
- Bathrooms: 2
- Full bathrooms: 1
- 1/2 bathrooms: 1
- Main level bathrooms: 2
- Main level bedrooms: 3
Primary bedroom
- Description: Flooring: Carpet
- Level: First
- Dimensions: 13 x 13
Bedroom
- Description: Flooring: Carpet
- Level: First
- Dimensions: 10 x 8
Primary bathroom
- Description: Flooring: Luxury Vinyl Tile
- Level: First
Eat in kitchen
- Description: Flooring: Luxury Vinyl Tile
- Features: Breakfast Bar, Built-in Features, Cathedral Ceiling(s)
- Level: First
- Dimensions: 20 x 9
Family room
- Description: Family Room/3rd bedroom.,Flooring: Carpet
- Features: Built-in Features
- Level: First
- Dimensions: 17 x 11
Laundry
- Description: Flooring: Linoleum
- Level: First
Living room
- Description: Flooring: Carpet
- Features: Beamed Ceilings, Built-in Features
- Level: First
Heating
- Gas
Cooling
- Central Air, Electric
Appliances
- Included: Dryer, Dishwasher, Range, Refrigerator
- Laundry: Main Level, Laundry Room
Features
- Built-in Features
- Windows: Aluminum Frames
- Basement: Other
- Has fireplace: No
Interior area
- Total structure area: 1,440
- Total interior livable area: 1,440 sqft
- Finished area above ground: 1,440
Property
Parking
- Parking features: Carport, Driveway
- Carport spaces: 2
Features
- Levels: One
- Stories: 1
- Patio & porch: Rear Porch, Covered, Deck, Front Porch
- Fencing: None
Lot
- Size: 2,282 Square Feet
- Features: Back Yard
Details
- Additional structures: Barn(s), Carport(s)
- Parcel number: 98000012
- Special conditions: Real Estate Owned
Construction
Type & style
- Home type: MobileManufactured
- Architectural style: Manufactured Home,Mobile Home
- Property subtype: Manufactured Home, Single Family Residence
Materials
- Aluminum Siding
- Foundation: None
- Roof: Metal
Condition
- Year built: 1987
Utilities & green energy
- Sewer: Public Sewer
- Water: Private
Community & HOA
Community
- Features: Clubhouse
- Subdivision: Forty Corners Park
HOA
- Has HOA: Yes
- Services included: Sewer, Snow Removal, Trash, Water
- HOA fee: $488 monthly
- HOA name: Forty Corners
Location
- Region: Massillon
Financial & listing details
- Price per square foot: $35/sqft
- Tax assessed value: $25,800
- Annual tax amount: $826
- Date on market: 8/25/2025
- Cumulative days on market: 28 days
- Listing agreement: Exclusive Right To Sell
- Listing terms: Cash,Conventional
Price history
| Date | Event | Price |
|---|---|---|
| 9/20/2025 | Sold | $49,900$35/sqft |
Source: MLS Now #5150950 Report a problem | ||
Public tax history
| Year | Property taxes | Tax assessment |
|---|---|---|
| 2024 | -- | $9,030 +24% |
| 2023 | -- | $7,280 |
| 2022 | -- | $7,280 |
| 2021 | -- | $7,280 |
| 2020 | -- | $7,280 |
| 2019 | -- | $7,280 |
| 2018 | -- | $7,280 +38.7% |
| 2017 | -- | $5,250 |
| 2016 | -- | $5,250 -27.9% |
| 2015 | -- | $7,280 +38.7% |
| 2014 | -- | $5,250 -8.1% |
| 2013 | -- | $5,710 -16.4% |
| 2012 | -- | $6,830 |
| 2011 | -- | $6,830 |
Find assessor info on the county website
Neighborhood: 44647
Nearby homes
- $37,5003 bd2 ba1.1k sqft51 Thomas Blvd NW, Massillon, OH 44647Sold
- $60,900-- bd-- ba1.2k sqft51 Thomas Blvd, Massillon, OH 44647Off Market
- $3,900-- bd-- ba-- sqft43 Thomas Blvd NW, Massillon, OH 44647Off Market
- $37,600-- bd-- ba1k sqft46 Thomas Blvd NW, Massillon, OH 44647Off Market
- $---- bd-- ba1k sqft46 Thomas Blvd NW, Massillon, OH 44647Off Market
- $12,6003 bd2 ba924 sqft25 Thomas Blvd NW, Massillon, OH 44647Off Market
- $8,9002 bd2 ba924 sqft54 Thomas Blvd NW, Massillon, OH 44647Off Market
- $42,900-- bd-- ba938 sqft26 Thomas Blvd NW, Massillon, OH 44647Off Market
Nearby schools
GreatSchools rating
- 7/10Tuslaw Elementary SchoolGrades: K-4Distance: 3.2 mi
- 7/10Tuslaw Middle SchoolGrades: 5-8Distance: 3.5 mi
- 7/10Tuslaw High SchoolGrades: 9-12Distance: 3.4 mi
Schools provided by the listing agent
- District: Tuslaw LSD - 7617
Source: MLS Now. This data may not be complete. We recommend contacting the local school district to confirm school assignments for this home.
Get a cash offer in 3 minutes
Find out how much your home could sell for in as little as 3 minutes with a no-obligation cash offer.
Estimated market value
$51,700
Get a cash offer in 3 minutes
Find out how much your home could sell for in as little as 3 minutes with a no-obligation cash offer.
Estimated market value
$51,700
- Ohio
- Stark County
- Massillon
- 44647
- 50 Thomas Blvd NW
Nearby cities
Nearby zip codes
Other Massillon Topics
