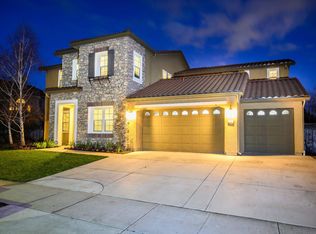
Welcome to 50 Tilton Avenue, where luxury, comfort, and resort-style living come together. Set on an expansive 0.31-acre lot, this stunning 3,525 sq ft residence offers 5 bedrooms, 3.5 baths, an office, gym, and multiple living spaces designed for both everyday living and unforgettable entertaining.
Soaring ceilings create an impressive arrival, leading into bright, open interiors filled with natural light. The seamless open-concept design centers around a chefs kitchen featuring granite countertops, an oversized entertainers island, built-in ovens, a high-powered gas cooktop, rich espresso-finish cabinetry, and a spacious walk-in pantry. The luxurious primary suite provides a peaceful retreat with a spa bath and walk-in closet. A first floor bedroom with full bath offers ideal flexibility for guests and multi-generational living.
Step outside to your own private backyard resort, complete with a heated hot tub and pool with waterfall and LED light show, outdoor kitchen and grill island, and a stylish gazebo lounge with TV. Lush lawn, mature fruit trees, and thoughtfully designed spaces create the perfect setting for relaxation and entertaining. Owned solar, a two-car garage with workspace, and an extended 40-foot driveway complete this exceptional, move-in-ready home!
Sold for $2,300,000
$2,300,000
50 Tilton Ave, Morgan Hill, CA 95037
5beds
3,525sqft
Single Family Residence, Residential
Built in 2012
0.31 Acres Lot
$2,287,400 Zestimate®
$652/sqft
$6,660 Estimated rent
Home value
$2,287,400
$2.10M - $2.47M
$6,660/mo
Zestimate® history
Owner options
List your home for rent
$6,660/mo
Rent Zestimate®
Find your next renter with Zillow Rental Manager. Plus, with online applications, you can quickly screen prospective tenants – for free.
$6,660/mo
Rent Zestimate®
Refinance and save
$14,689/mo
Est. payment
Refinancing to a lower rate could help reduce your monthly payments and save thousands over the life of the loan.
$14,689/mo
Est. payment
Explore your selling options
Work with a Zillow partner agent
Leverage their expertise and Zillow's premium Showcase listings to get your home seen by more buyers.
Get startedList with your own agent
Get your home in front of millions of buyers by listing it on Zillow.
Learn how to do itSell it yourself
Take full control of how buyers see your home on Zillow by listing For Sale by Owner (FSBO).
List your homeWhat's special
Mature fruit treesTwo-car garage with workspacePrivate backyard resortOversized entertainers islandSeamless open-concept designSpa bathSoaring ceilings
Zillow last checked:
Listing updated:
Listed by:
Stephanie Yang 02235375 248-631-6314,
Fireside Realty 408-267-5350
Bought with:
Shan Saigal, 00768704
Alliance Bay Realty
Source: MLSListings Inc,MLS#: ML82037252
Facts & features
Interior
Bedrooms & bathrooms
- Bedrooms: 5
- Bathrooms: 4
- Full bathrooms: 3
- 1/2 bathrooms: 1
Rooms
- Room types: Great Room, Laundry, Office, Utility Room
Bedroom
- Features: GroundFloorBedroom, PrimarySuiteRetreat, WalkinCloset, PrimaryBedroom2plus
Bathroom
- Features: Bidet, DoubleSinks, FullonGroundFloor, PrimaryOversizedTub, HalfonGroundFloor
Dining room
- Features: BreakfastBar, BreakfastNook, FormalDiningRoom
Family room
- Features: SeparateFamilyRoom
Kitchen
- Features: Countertop_Granite, ExhaustFan, Island, Pantry
Heating
- Central Forced Air
Cooling
- Ceiling Fan(s), Central Air
Appliances
- Included: Gas Cooktop, Dishwasher, Exhaust Fan, Disposal, Microwave, Gas Oven, Washer/Dryer
- Laundry: In Utility Room
Features
- Vaulted Ceiling(s), Walk-In Closet(s), Security Gate
- Fireplace features: Family Room, Gas, Living Room
Interior area
- Total structure area: 3,525
- Total interior livable area: 3,525 sqft
Property
Parking
- Total spaces: 2
- Parking features: Attached
- Attached garage spaces: 2
Features
- Stories: 2
- Patio & porch: Balcony/Patio
- Exterior features: Back Yard, Barbecue, Fenced, Gazebo, Storage Shed Structure, Fire Pit, Drought Tolerant Plants
- Pool features: Heated, In Ground, Pool/Spa Combo
- Spa features: Other, Pool/SpaCombo, Spa/HotTub
Lot
- Size: 0.31 Acres
Details
- Parcel number: 76459068
- Zoning: A125
- Special conditions: Standard
Construction
Type & style
- Home type: SingleFamily
- Property subtype: Single Family Residence, Residential
Materials
- Foundation: Slab
- Roof: Tile
Condition
- New construction: No
- Year built: 2012
Utilities & green energy
- Gas: PublicUtilities
- Sewer: Public Sewer
- Water: Public
- Utilities for property: Public Utilities, Water Public, Solar
Community & HOA
HOA
- Has HOA: Yes
- HOA fee: $108 monthly
Location
- Region: Morgan Hill
Financial & listing details
- Price per square foot: $652/sqft
- Tax assessed value: $987,442
- Annual tax amount: $11,266
- Date on market: 3/5/2026
- Listing agreement: ExclusiveAgency
Price history
| Date | Event | Price |
|---|---|---|
| 4/27/2026 | Sold | $2,300,000+4.6%$652/sqft |
Source:  MLSListings Inc #ML82037252 Report a problem MLSListings Inc #ML82037252 Report a problem | ||
| 3/16/2026 | Pending sale | $2,198,000$624/sqft |
Source: MLSListings Inc #ML82037252 Report a problem | ||
| 3/5/2026 | Listed for sale | $2,198,000+37.4%$624/sqft |
Source: MLSListings Inc #ML82037252 Report a problem | ||
| 2/11/2026 | Sold | $1,600,000+106.5%$454/sqft |
Source: Public Record Report a problem | ||
| 10/25/2012 | Sold | $775,000$220/sqft |
Source: Public Record Report a problem | ||
Public tax history
| Year | Property taxes | Tax assessment |
|---|---|---|
| 2025 | $11,266 +1.9% | $987,442 +2% |
| 2024 | $11,056 +1.3% | $968,082 +2% |
| 2023 | $10,913 +1.6% | $949,101 +2% |
| 2022 | $10,737 +2.6% | $930,492 +2% |
| 2021 | $10,467 +2.5% | $912,248 +1% |
| 2020 | $10,212 | $902,895 +2% |
| 2019 | $10,212 -3% | $885,192 +2% |
| 2018 | $10,533 | $867,837 +2% |
| 2017 | $10,533 +1% | $850,821 +2% |
| 2016 | $10,434 +7.9% | $834,139 +1.5% |
| 2015 | $9,668 +1% | $821,611 +5.5% |
| 2014 | $9,569 | $778,518 +0.5% |
| 2013 | -- | $775,000 +3457.3% |
| 2012 | -- | $21,786 +2% |
| 2011 | -- | $21,359 +0.8% |
| 2010 | -- | $21,200 -0.2% |
| 2009 | -- | $21,251 |
Find assessor info on the county website
Neighborhood: 95037
Nearby homes
- $1,891,2005 bd3 ba3.5k sqft70 Tilton Ave, Morgan Hill, CA 95037Off Market
- $2,170,5005 bd5 ba3.9k sqft30 Tilton Ave, Morgan Hill, CA 95037Off Market
- $2,084,1005 bd4 ba3.9k sqft90 Tilton Ave, Morgan Hill, CA 95037Off Market
- $1,854,1005 bd3 ba3.7k sqft121 Coriander Ave, Morgan Hill, CA 95037Off Market
- $2,029,0005 bd4 ba2.7k sqft131 Coriander Ave, Morgan Hill, CA 95037Off Market
- $1,803,0005 bd3 ba3.7k sqft19421 Saffron Dr, Morgan Hill, CA 95037Off Market
- $1,680,0005 bd4 ba2.7k sqft19411 Saffron Dr, Morgan Hill, CA 95037Sold
- $1,715,6004 bd4 ba3k sqft141 Coriander Ave, Morgan Hill, CA 95037Off Market
Nearby schools
GreatSchools rating
- 4/10P. A. Walsh Elementary SchoolGrades: K-5Distance: 2 mi
- 6/10Martin Murphy Middle SchoolGrades: 6-8Distance: 7 mi
- 10/10Ann Sobrato High SchoolGrades: 9-12Distance: 0.6 mi
Schools provided by the listing agent
- District: MorganHillUnified
Source: MLSListings Inc. This data may not be complete. We recommend contacting the local school district to confirm school assignments for this home.
Get a cash offer in 3 minutes
Find out how much your home could sell for in as little as 3 minutes with a no-obligation cash offer.
Estimated market value
$2,287,400
Get a cash offer in 3 minutes
Find out how much your home could sell for in as little as 3 minutes with a no-obligation cash offer.
Estimated market value
$2,287,400
- California
- Santa Clara County
- Morgan Hill
- 95037
- 50 Tilton Ave
Nearby cities
Nearby zip codes
Other Morgan Hill Topics
