Skip main navigation
Sold for $950,000
  • $950,000

    50 Toft Woods Way, Media, PA 19063

    4beds
    3,516sqft
    Condominium
    Built in 1984
    -- sqft lot
    $984,800 Zestimate®
    $270/sqft
    $4,206 Estimated rent

    Home value

    $984,800

    $886,000 - $1.09M

    $4,206/mo

    Zestimate® history
    Loading
    Loading...

    Owner options

    List your home for rent

    $4,206/mo

    Rent Zestimate®

    Find your next renter with Zillow Rental Manager. Plus, with online applications, you can quickly screen prospective tenants – for free.

    Learn more

    $4,206/mo

    Rent Zestimate®

    Refinance and save

    $7,954/mo

    Est. payment

    Refinancing to a lower rate could help reduce your monthly payments and save thousands over the life of the loan.

    See today's rates

    $7,954/mo

    Est. payment

    Explore your selling options

    Work with a Zillow partner agent

    Leverage their expertise and Zillow's premium Showcase listings to get your home seen by more buyers.

    Get started

    List with your own agent

    Get your home in front of millions of buyers by listing it on Zillow.

    Learn how to do it

    Sell it yourself

    Take full control of how buyers see your home on Zillow by listing For Sale by Owner (FSBO).

    List your home

    What's special

    In-law suite potentialPrivate patioQuartz countertopsCustom built-insScenic nature viewsWalk-in attic storageLarge loft with skylights
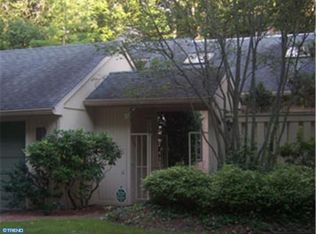
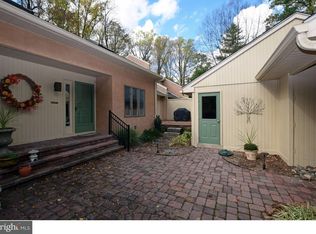
    Toft Woods is a hidden gem carriage home located at the Newtown Square and Media border near Ridley Creek State Park in Upper Providence Township. This gorgeous home offers a 1st floor updated primary suite plus a daylight lower level with an in-law suite potential with its own one-car garage and private patio overlooking the woods. Enjoy the amazing scenic nature views and serenity you deserve at 50 Toft Woods Way yet only 5 minutes to shopping in Newtown Square. This is the home you have been dreaming about! Gorgeous updates throughout this lovely and meticulously maintained carriage home. 4 BR / 3.5 BA with a first-floor Primary suite plus a two-car and a separate one-car garage. This home is an amazing home with a relaxing, fenced-in and bright, and cheery courtyard plus a front covered patio. A welcoming two-story foyer with hardwood floors leads you to the gracious formal living room with a fireplace and stunning views of the wooded area behind this home. Toft Woods is comprised of 40 homes nestled on 40 acres in this low-density townhome community. The formal dining room is adjacent to the large gourmet kitchen with quartz countertops, cherry cabinets, and stainless steel appliances as well as seating at the kitchen island and room for a breakfast table near the pantry. One of the two decks is accessible via sliding glass doors for you to dine outside to enjoy the scenic nature views. The family room with a two-story stone fireplace with custom built-ins and a wet bar also offers you access to the other rear large deck for you to relax and or entertain family and friends. Also on the main level of this home is the first-floor primary bedroom suite, complete with a spa-like new bath with a large walk-in tiled shower and a stylish soaking bath. The second level features a large loft with skylights and custom shelving units in an area now utilized as an office. There are also 2 spacious bedrooms with large walk-in closets, plus a walk-in attic storage, and a full bath on this level. The finished lower level offers the opportunity to turn the entire level into a second living area for guests and or family, featuring a large media area, bedroom with large closet, full bath, dining area, plus another area for an office, workout area or additional bedroom. Rose Tree Media School District. Easy access from this level to a large patio overlooking the woods. The one-car garage is on this level as well. Located 5 minutes to Whole Foods and the many new restaurants and shoppes in Newtown Square as well as Trader Joe's and the restaurants and shoppes in Media where you can enjoy, " Dining under the Stars" and the many activities and concerts at Rose Tree Park, Tyler Arboretum and Ridley Creek State Park with its walking trails, fishing and horseback riding. My favorite paved trail is over the quaint bridge about 2 minutes from this home, where I enjoy walking my golden retriever along the Ridley Creek. Of course, she needs to enjoy a quick swim in the creek as well! Conveniently located to the Philadelphia Airport, Rt. 1, Rt. 476, and Rt. 95 for easy access to Wilmington as well. Click on the video camera icon to view the property video of this amazing home.

    Zillow last checked:

    Listing updated:

    Listed by:

    Donna Marie McCole 610-213-6900,

    BHHS Fox & Roach Wayne-Devon

    Bought with:

    Carol Frymire, RS323670

    BHHS Fox & Roach -Yardley/Newtown

    Source: Bright MLS,MLS#: PADE2096418MLS Logo

    Facts & features

    Interior

    Bedrooms & bathrooms
    • Bedrooms: 4
    • Bathrooms: 4
    • Full bathrooms: 3
    • 1/2 bathrooms: 1
    • Main level bathrooms: 2
    • Main level bedrooms: 1
    Primary bedroom
    • Level: Main
    • Area: 225 Square Feet
    • Dimensions: 15 x 15
    Bedroom 1
    • Level: Upper
    • Area: 210 Square Feet
    • Dimensions: 15 x 14
    Bedroom 2
    • Level: Upper
    • Area: 120 Square Feet
    • Dimensions: 12 x 10
    Bedroom 3
    • Level: Lower
    • Area: 247 Square Feet
    • Dimensions: 13 x 19
    Primary bathroom
    • Level: Main
    • Area: 104 Square Feet
    • Dimensions: 13 x 8
    Bathroom 1
    • Features: Bathroom - Tub Shower
    • Level: Upper
    • Area: 42 Square Feet
    • Dimensions: 6 x 7
    Bathroom 2
    • Level: Lower
    • Area: 121 Square Feet
    • Dimensions: 11 x 11
    Other
    • Level: Upper
    • Area: 104 Square Feet
    • Dimensions: 13 x 8
    Dining room
    • Level: Main
    • Area: 264 Square Feet
    • Dimensions: 12 x 22
    Family room
    • Level: Main
    • Area: 240 Square Feet
    • Dimensions: 16 x 15
    Foyer
    • Level: Main
    • Area: 72 Square Feet
    • Dimensions: 6 x 12
    Half bath
    • Level: Main
    • Area: 30 Square Feet
    • Dimensions: 5 x 6
    Other
    • Level: Lower
    Kitchen
    • Level: Main
    • Area: 286 Square Feet
    • Dimensions: 13 x 22
    Living room
    • Level: Main
    • Area: 975 Square Feet
    • Dimensions: 39 x 25
    Loft
    • Level: Upper
    • Area: 250 Square Feet
    • Dimensions: 25 x 10
    Media room
    • Level: Lower
    • Area: 975 Square Feet
    • Dimensions: 39 x 25
    Utility room
    • Level: Lower
    • Area: 294 Square Feet
    • Dimensions: 14 x 21
    Heating
    • Heat Pump, Electric, Oil
    Cooling
    • Central Air, Electric
    Appliances
    • Included: Microwave, Dishwasher, Freezer, Self Cleaning Oven, Refrigerator, Stainless Steel Appliance(s), Electric Water Heater
    • Laundry: Main Level
    Features
    • Kitchen - Gourmet, Kitchen Island, Eat-in Kitchen, Formal/Separate Dining Room, Built-in Features, Breakfast Area, Bathroom - Tub Shower, Bathroom - Walk-In Shower, Bathroom - Stall Shower, Soaking Tub, Bar, Recessed Lighting, Primary Bath(s), Pantry, Upgraded Countertops, Vaulted Ceiling(s), 2 Story Ceilings
    • Flooring: Wood, Luxury Vinyl, Ceramic Tile, Carpet
    • Doors: Sliding Glass
    • Windows: Screens, Replacement, Casement, Double Hung, Skylight(s), Window Treatments
    • Basement: Finished,Garage Access,Windows,Interior Entry,Concrete,Rear Entrance
    • Number of fireplaces: 2
    • Fireplace features: Wood Burning
    Interior area
    • Total structure area: 3,516
    • Total interior livable area: 3,516 sqft
    • Finished area above ground: 3,000
    • Finished area below ground: 516

    Property

    Parking
    • Total spaces: 11
    • Parking features: Garage Faces Front, Garage Faces Side, Basement, Built In, Garage Door Opener, Inside Entrance, Driveway, Attached, Detached
    • Attached garage spaces: 3
    • Uncovered spaces: 8
    Accessibility
    • Accessibility features: 2+ Access Exits
    Features
    • Levels: Two
    • Stories: 2
    • Patio & porch: Patio, Deck
    • Exterior features: Lighting
    • Pool features: None
    • Fencing: Decorative,Privacy
    • Has view: Yes
    • View description: Trees/Woods, Scenic Vista
    Lot
    • Size: 6,534 sqft
    • Dimensions: 62.00 x 107.00
    • Features: Adjoins - Open Space, Adjoins - Public Land, Backs to Trees, Cul-De-Sac, Wooded, Suburban
    Details
    • Additional structures: Above Grade, Below Grade
    • Parcel number: 35000234934
    • Zoning: R-50
    • Special conditions: Standard

    Construction

    Type & style
    • Home type: Condo
    • Architectural style: Contemporary
    • Property subtype: Condominium
    • Attached to another structure: Yes
    Materials
    • Stucco, T-1-11
    • Foundation: Concrete Perimeter
    • Roof: Architectural Shingle,Pitched
    Condition
    • Excellent
    • New construction: No
    • Year built: 1984

    Utilities & green energy

    • Electric: 200+ Amp Service
    • Sewer: Public Sewer
    • Water: Public
    • Utilities for property: Underground Utilities, Cable, Fiber Optic

    Community & neighborhood

    Security
    • Security features: Monitored, Smoke Detector(s), Fire Alarm, Carbon Monoxide Detector(s)
    Location
    • Region: Media
    • Subdivision: Toft Woods
    • Municipality: UPPER PROVIDENCE TWP

    HOA & financial

    HOA
    • Has HOA: Yes
    • HOA fee: $1,500 quarterly
    • Services included: Common Area Maintenance, Lawn Care Rear, Lawn Care Side, Trash, Snow Removal, Management
    • Second association name: Toft Woods
    Other fees
    • Condo and coop fee: $1,500 quarterly

    Other

    Other facts
    • Listing agreement: Exclusive Right To Sell
    • Listing terms: Cash,Conventional
    • Ownership: Fee Simple
    • Road surface type: Paved

    Price history

    DateEventPrice
    8/25/2025Sold$950,000-2.6%$270/sqft
    Source: Bright MLS #PADE2096418 Report a problem
    8/13/2025Pending sale$975,000$277/sqft
    Source: Bright MLS #PADE2096418 Report a problem
    8/7/2025Contingent$975,000$277/sqft
    Source: Bright MLS #PADE2096418 Report a problem
    7/23/2025Listed for sale$975,000+143.8%$277/sqft
    Source: Bright MLS #PADE2096418 Report a problem
    3/30/2017Sold$400,000-5.9%$114/sqft
    Source: Public Record Report a problem
    3/16/2017Pending sale$425,000$121/sqft
    Source: Berkshire Hathaway HomeServices Fox & Roach, REALTORS #6940128 Report a problem
    3/9/2017Price change$425,000-5.6%$121/sqft
    Source: Berkshire Hathaway HomeServices Fox & Roach, REALTORS #6940128 Report a problem
    1/10/2017Price change$450,000-3.2%$128/sqft
    Source: Berkshire Hathaway HomeServices Fox & Roach, REALTORS #6871981 Report a problem
    12/27/2016Price change$465,000-2.1%$132/sqft
    Source: Berkshire Hathaway HomeServices Fox & Roach, REALTORS #6871981 Report a problem
    10/14/2016Price change$475,000-2.1%$135/sqft
    Source: Berkshire Hathaway HomeServices Fox & Roach, REALTORS #6871981 Report a problem
    10/7/2016Listed for sale$485,000$138/sqft
    Source: BHHS Fox & Roach-Media #6871981 Report a problem

    Public tax history

    YearProperty taxesTax assessment
    2025$9,186 +6%$418,220
    2024$8,666 +3.6%$418,220
    2023$8,362 +3%$418,220
    2022$8,122 +0.2%$418,220
    2021$8,109 +507.5%$418,220 +71.1%
    2020$1,335 -84.5%$244,400
    2019$8,630 +1.6%$244,400
    2018$8,497 +445.8%$244,400 -13.8%
    2017$1,557 -2%$283,680
    2016$1,589 +2%$283,680
    2015$1,557 -2%$283,680
    2014$1,589 +4.8%$283,680
    2013$1,515 +0.8%$283,680
    2012$1,504 +2.3%$283,680
    2011$1,469 $283,680
    2010$1,469 +7.5%$283,680
    2009$1,367 +2%$283,680
    2008$1,340 +8.3%$283,680
    2007$1,237 -2%$283,680
    2006$1,262 $283,680
    2005$1,262 $283,680
    2004$1,262 +8.5%$283,680
    2003$1,163 +7.9%$283,680
    2002$1,078 $283,680
    2000$1,078 $283,680

    Find assessor info on the county website

    Neighborhood: 19063

    Nearby schools

    GreatSchools rating
    Schools provided by the listing agent
    • Elementary: Rose Tree
    • Middle: Springton Lake
    • High: Penncrest
    • District: Rose Tree Media

    Source: Bright MLS. This data may not be complete. We recommend contacting the local school district to confirm school assignments for this home.

    Get a cash offer in 3 minutes
    Find out how much your home could sell for in as little as 3 minutes with a no-obligation cash offer.
    Estimated market value
    $984,800
    Get a cash offer in 3 minutes
    Find out how much your home could sell for in as little as 3 minutes with a no-obligation cash offer.
    Estimated market value
    $984,800