Skip main navigation
Off market
Street View
  • $789,200

    50 Tolkien Psge, Medford, NJ 08055

    4beds
    3baths
    2,294sqft
    SingleFamily
    Built in 1993
    0.26 Acres Lot
    $789,200 Zestimate®
    $344/sqft
    $4,039 Estimated rent

    Home value

    $789,200

    $750,000 - $837,000

    $4,039/mo

    Zestimate® history
    Loading
    Loading...

    Owner options

    List your home for rent

    $4,039/mo

    Rent Zestimate®

    Find your next renter with Zillow Rental Manager. Plus, with online applications, you can quickly screen prospective tenants – for free.

    Learn more

    $4,039/mo

    Rent Zestimate®

    Refinance and save

    $5,607/mo

    Est. payment

    Refinancing to a lower rate could help reduce your monthly payments and save thousands over the life of the loan.

    See today's rates

    $5,607/mo

    Est. payment

    Explore your selling options

    Work with a Zillow partner agent

    Leverage their expertise and Zillow's premium Showcase listings to get your home seen by more buyers.

    Get started

    List with your own agent

    Get your home in front of millions of buyers by listing it on Zillow.

    Learn how to do it

    Sell it yourself

    Take full control of how buyers see your home on Zillow by listing For Sale by Owner (FSBO).

    List your home

    What's special

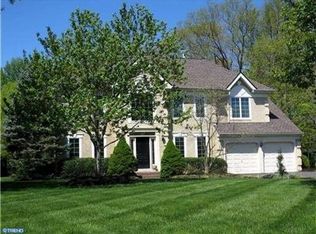
    Welcome to this elegant and meticulous home in desirable Medford Chase with superior curb appeal featuring extensive professional landscaping situated on a private wooded lot. Numerous exceptional upgrades throughout, beautifully appointed interior features including a 2 story center hall foyer, brand NEW hardwood floors in the foyer ,hallway, living and dining rooms, chair rail and dental moldings;family room with h/w floors, fireplace, wood mantle, built-in bookshelves, transom windows, and trimmed with dental molding. Large gourmet kitchen features all NEW stainless steel appliances including a 5 burner gas range self-cleaning with convection oven, refrigerator, built-in microwave, dishwasher, a huge peninsula breakfast bar, plus plenty of cabinet and counter space. Beautiful custom tumbled marble backsplash and don't forget the supersized walk-in pantry w/shelving. Spacious breakfast room captures lots of natural light w/vaulted ceiling and sliding glass doors with transom window leading out to the bluestone patio and gorgeous in-ground pool w/black aluminum fencing. French door opens to the laundry room along with access to powder room, backyard and two-car garage w/upgraded energy efficient Clopay garage doors New plush neutral carpeting on stairway and upper level. Enter into the double doors luxurious master suite w/cathedral ceiling featuring his/her closets including a walk-in, plus a private master bath w/Jacuzzi soaking tub, double vanity , ceramic tile floor and private bathroom. Upper level features 3 additional bedrooms with plenty of closet space and sharing a full bath. Lower level adds additional living and entertaining space and includes a office/playroom with closets. The endless list of upgrades includes newer Pella windows throughout that allow easy cleaning, newer roof, new A/C condenser and newer hot water heater, ceiling fans, recessed lighting and upgraded light fixtures. The inground pool features a Mineral Springs filtration system which makes the pool easier to maintain & more enjoyable as the water feels softer without and generates own chlorine. New Mineral Springs cell and vacuum pump were installed. Custom finished basement with office/playroom/storage. Fabulous community with a playground, basketball courts, tennis courts ,and ball fields. Highly rated school system too! Great location to all major highways, Phila, NYC not to mention the Jersey Shore. Make you appointment today to see this outstanding beautiful home!

    This property is off market, which means it's not currently listed for sale or rent on Zillow. This may be different from what's available on other websites or public sources.

    Facts & features

    Interior

    Bedrooms & bathrooms
    • Bedrooms: 4
    • Bathrooms: 3
    Heating
    • None, Other
    Cooling
    • Central
    Appliances
    • Included: Dishwasher, Garbage disposal, Microwave, Range / Oven
    Features
    • Flooring: Tile, Other, Carpet, Hardwood, Linoleum / Vinyl
    Interior area
    • Total interior livable area: 2,294 sqft

    Property

    Parking
    • Total spaces: 2
    • Parking features: None
    Features
    • Exterior features: Vinyl
    Lot
    • Size: 0.26 Acres
    Details
    • Parcel number: 200080600000300010

    Construction

    Type & style
    • Home type: SingleFamily
    Materials
    • Roof: Other
    Condition
    • Year built: 1993

    Community & HOA

    HOA
    • Has HOA: Yes
    • HOA fee: $47 monthly
    Location
    • Region: Medford

    Financial & listing details

    • Price per square foot: $344/sqft
    • Tax assessed value: $371,700
    • Annual tax amount: $13,192

    Price history

    DateEventPrice
    6/15/2015Sold$385,000-3.8%$168/sqft
    Source: Public Record Report a problem
    1/16/2015Price change$400,000+0.1%$174/sqft
    Source: Berkshire Hathaway HomeServices Fox & Roach, Realtors #6506544 Report a problem
    7/3/2014Price change$399,800-4.8%$174/sqft
    Source: Keller Williams Realty - Medford #6417565 Report a problem
    6/17/2014Listed for sale$419,900-3.4%$183/sqft
    Source: Pat McKenna Realtors #6374383 Report a problem
    4/21/2014Listing removed$434,900$190/sqft
    Source: Pat McKenna Realtors #6340721 Report a problem
    2/21/2014Listed for sale$434,900+95.9%$190/sqft
    Source: Pat McKenna Realtors #6340721 Report a problem
    9/28/1995Sold$222,000$97/sqft
    Source: Public Record Report a problem

    Public tax history

    YearProperty taxesTax assessment
    2025$13,192 +7%$371,700
    2024$12,333 $371,700
    2023-- $371,700
    2022$12,080 +0.6%$371,700
    2021$12,013 +2%$371,700
    2020$11,779 +1.4%$371,700
    2019$11,616 +0.7%$371,700
    2018$11,530 +0.3%$371,700
    2017$11,493 -0.5%$371,700
    2016$11,553 +3.1%$371,700 -2%
    2015$11,201 +3.4%$379,300
    2014$10,833 -1%$379,300
    2013$10,944 +23.7%$379,300 -4.4%
    2012$8,846 +1.4%$396,800 +100.5%
    2011$8,721 +2.3%$197,900
    2010$8,526 +0.7%$197,900
    2009$8,464 -0.8%$197,900
    2008$8,529 +3.6%$197,900
    2007$8,235 +5.4%$197,900
    2006$7,815 +3.7%$197,900
    2005$7,538 +8%$197,900
    2004$6,982 $197,900 +2.1%
    2003-- $193,800
    2002-- $193,800
    2001-- $193,800
    Find assessor info on the county website

    Neighborhood: 08055

    Nearby schools

    GreatSchools rating
    Schools provided by the listing agent
    • Elementary: KIRBYS MILL E.S.
    • Middle: MEDFORD TWP MEMORIAL
    • High: SHAWNEE
    • District: Lenape Regional

    Source: The MLS. This data may not be complete. We recommend contacting the local school district to confirm school assignments for this home.

    Get a cash offer in 3 minutes
    Find out how much your home could sell for in as little as 3 minutes with a no-obligation cash offer.
    Estimated market value
    $789,200
    Get a cash offer in 3 minutes
    Find out how much your home could sell for in as little as 3 minutes with a no-obligation cash offer.
    Estimated market value
    $789,200