The Southampton is a beautifully designed 2,060-square-foot three-bedroom, two-and-a-half-bath townhome that blends style, comfort, and functionality. The main level welcomes you with an open-concept layout featuring a modern kitchen complete with a center island and generous pantry-perfect for entertaining or everyday living-flowing seamlessly into a spacious family room ideal for relaxing or hosting guests. A two-car attached garage adds everyday convenience. Upstairs, the thoughtfully designed second floor offers all three bedrooms, including a private primary suite highlighted by a sleek, tiled shower in the primary bath. Two additional well-sized bedrooms provide flexibility for guests, a home office, or growing needs, while a centrally located laundry room adds ease to daily routines. Completing the upper level is a versatile loft space, perfect for a cozy retreat, media area, or work-from-home setup. Buyers can receive up to $6,000 toward closing costs when using Sabal Mortgage.
Closed
$354,900
50 Trace Blf, Dawsonville, GA 30534
3beds
2,062sqft
Townhouse
Built in 2025
-- sqft lot
$356,700 Zestimate®
$172/sqft
$2,195 Estimated rent
Home value
$356,700
$307,000 - $417,000
$2,195/mo
Zestimate® history
Owner options
List your home for rent
$2,195/mo
Rent Zestimate®
Find your next renter with Zillow Rental Manager. Plus, with online applications, you can quickly screen prospective tenants – for free.
$2,195/mo
Rent Zestimate®
Refinance and save
$4,465/mo
Est. payment
Refinancing to a lower rate could help reduce your monthly payments and save thousands over the life of the loan.
$4,465/mo
Est. payment
Explore your selling options
Work with a Zillow partner agent
Leverage their expertise and Zillow's premium Showcase listings to get your home seen by more buyers.
Get startedList with your own agent
Get your home in front of millions of buyers by listing it on Zillow.
Learn how to do itSell it yourself
Take full control of how buyers see your home on Zillow by listing For Sale by Owner (FSBO).
List your homeWhat's special
Center islandVersatile loft spaceTwo-car attached garageOpen-concept layoutWork-from-home setupSpacious family roomModern kitchen
Zillow last checked:
Listing updated:
Listed by:
Thomas Glen Slappey Jr. 678-776-2377,
Peggy Slappey Properties
Bought with:
Nia Planin, 439345
Keller Williams Community Partners
Source: GAMLS,MLS#: 10588714
Facts & features
Interior
Bedrooms & bathrooms
- Bedrooms: 3
- Bathrooms: 3
- Full bathrooms: 2
- 1/2 bathrooms: 1
Rooms
- Room types: Family Room, Laundry, Loft
Kitchen
- Features: Breakfast Bar, Kitchen Island, Pantry, Solid Surface Counters
Heating
- Forced Air, Natural Gas
Cooling
- Central Air, Electric
Appliances
- Included: Dishwasher, Disposal, Gas Water Heater, Microwave
- Laundry: Upper Level
Features
- High Ceilings, Walk-In Closet(s)
- Flooring: Carpet, Tile
- Windows: Double Pane Windows
- Basement: None
- Number of fireplaces: 1
- Fireplace features: Factory Built, Family Room
- Common walls with other units/homes: 2+ Common Walls
Interior area
- Total structure area: 2,062
- Total interior livable area: 2,062 sqft
- Finished area above ground: 2,062
- Finished area below ground: 0
Property
Parking
- Total spaces: 2
- Parking features: Attached, Garage, Kitchen Level
- Has attached garage: Yes
Features
- Levels: Two
- Stories: 2
- Patio & porch: Patio
- Body of water: None
Lot
- Features: Private
- Residential vegetation: Wooded
Details
- Parcel number: 0.0
Construction
Type & style
- Home type: Townhouse
- Architectural style: Craftsman
- Property subtype: Townhouse
- Attached to another structure: Yes
Materials
- Stone
- Foundation: Slab
- Roof: Composition
Condition
- Under Construction
- New construction: Yes
- Year built: 2025
Details
- Warranty included: Yes
Utilities & green energy
- Sewer: Public Sewer
- Water: Public
- Utilities for property: High Speed Internet, Underground Utilities
Community & HOA
Community
- Features: Playground, Sidewalks, Street Lights, Walk To Schools
- Security: Smoke Detector(s)
- Subdivision: Villas at Dawsonville
HOA
- Has HOA: Yes
- Services included: Insurance, Maintenance Structure, Maintenance Grounds
- HOA fee: $2,340 annually
Location
- Region: Dawsonville
Financial & listing details
- Price per square foot: $172/sqft
- Date on market: 8/19/2025
- Cumulative days on market: 182 days
- Listing agreement: Exclusive Right To Sell
Price history
| Date | Event | Price |
|---|---|---|
| 4/2/2026 | Sold | $354,900$172/sqft |
Source:  GAMLS #10588714 Report a problem GAMLS #10588714 Report a problem | ||
| 2/17/2026 | Pending sale | $354,900$172/sqft |
Source: GAMLS #10588714 Report a problem | ||
| 1/17/2026 | Price change | $354,900-4.1%$172/sqft |
Source:  Eastwood Homes Report a problem Eastwood Homes Report a problem | ||
| 12/9/2025 | Price change | $369,900-5.1%$179/sqft |
Source:  FMLS GA #7636360 Report a problem FMLS GA #7636360 Report a problem | ||
| 11/22/2025 | Price change | $389,900-2.5%$189/sqft |
Source: FMLS GA #7636360 Report a problem | ||
| 10/6/2025 | Price change | $399,900-4.8%$194/sqft |
Source: GAMLS #10588714 Report a problem | ||
| 9/25/2025 | Price change | $419,900-5.6%$204/sqft |
Source: GAMLS #10588714 Report a problem | ||
| 8/21/2025 | Listed for sale | $444,900$216/sqft |
Source: FMLS GA #7636360 Report a problem | ||
| 8/7/2025 | Listing removed | $444,900$216/sqft |
Source: Eastwood Homes Report a problem | ||
| 6/30/2025 | Listed for sale | $444,900$216/sqft |
Source: Eastwood Homes Report a problem | ||
Public tax history
Tax history is unavailable.
Neighborhood: 30534
Nearby homes
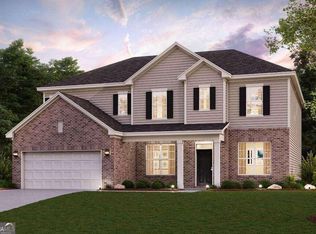
- $611,0195 bd4 ba3.4k sqft7125 Waggamon Way LOT 81, Dawsonville, GA 30534Sold
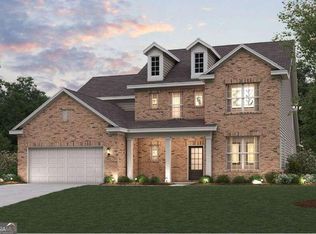
- $642,0196 bd6 ba3.9k sqft7135 Waggamon Way LOT 82, Dawsonville, GA 30534Sold
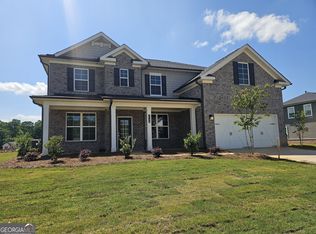
- $649,9665 bd4 ba3.4k sqft7130 Waggamon Way LOT 31, Dawsonville, GA 30534Sold
- $614,2605 bd4 ba3.4k sqft7235 Carruthers Way LOT 22, Dawsonville, GA 30534Sold

- $651,0006 bd6 ba3.9k sqft7220 Carruthers Way LOT 18, Dawsonville, GA 30534Sold
- $626,0315 bd4 ba3.4k sqft7175 Ellorie Dr LOT 57, Dawsonville, GA 30534Sold
- $613,4905 bd4 ba3.4k sqft7255 Waggamon Way LOT 90, Dawsonville, GA 30534Sold
- $384,9003 bd3 ba1.8k sqft159 Trace Blf, Dawsonville, GA 30534Sold
- $434,9003 bd3 ba2.3k sqft151 Trace Blf, Dawsonville, GA 30534Sold
Nearby schools
GreatSchools rating
- 6/10Robinson Elementary SchoolGrades: PK-5Distance: 1.4 mi
- 6/10New Dawson County Middle SchoolGrades: 8-9Distance: 1.7 mi
- 9/10Dawson County High SchoolGrades: 10-12Distance: 1 mi
Schools provided by the listing agent
- Elementary: Robinson
- Middle: Dawson
- High: Dawson
Source: GAMLS. This data may not be complete. We recommend contacting the local school district to confirm school assignments for this home.
Get a cash offer in 3 minutes
Find out how much your home could sell for in as little as 3 minutes with a no-obligation cash offer.
Estimated market value
$356,700
Get a cash offer in 3 minutes
Find out how much your home could sell for in as little as 3 minutes with a no-obligation cash offer.
Estimated market value
$356,700
- Georgia
- Dawson County
- Dawsonville
- 30534
- 50 Trace Blf
Nearby cities
Nearby neighborhoods
Nearby zip codes
Other Dawsonville Topics
