Skip main navigation
Sold for $422,000
Street View
  • $422,000

    50 Tumble Brook Drive, Vernon, CT 06066

    4beds
    1,764sqft
    Single Family Residence
    Built in 1963
    0.67 Acres Lot
    $453,000 Zestimate®
    $239/sqft
    $2,999 Estimated rent

    Home value

    $453,000

    $394,000 - $521,000

    $2,999/mo

    Zestimate® history
    Loading
    Loading...

    Owner options

    List your home for rent

    $2,999/mo

    Rent Zestimate®

    Find your next renter with Zillow Rental Manager. Plus, with online applications, you can quickly screen prospective tenants – for free.

    Learn more

    $2,999/mo

    Rent Zestimate®

    Refinance and save

    $3,003/mo

    Est. payment

    Refinancing to a lower rate could help reduce your monthly payments and save thousands over the life of the loan.

    See today's rates

    $3,003/mo

    Est. payment

    Explore your selling options

    Work with a Zillow partner agent

    Leverage their expertise and Zillow's premium Showcase listings to get your home seen by more buyers.

    Get started

    List with your own agent

    Get your home in front of millions of buyers by listing it on Zillow.

    Learn how to do it

    Sell it yourself

    Take full control of how buyers see your home on Zillow by listing For Sale by Owner (FSBO).

    List your home

    What's special

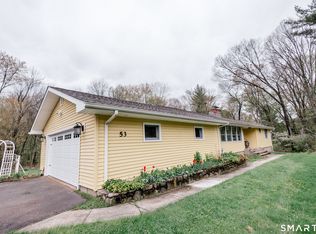
    Backyard Oasis Awaits at 50 Tumble Brook Drive, Vernon! This beautifully updated 4-bedroom, 2-bathroom colonial is nestled on a private lot and offers the perfect blend of modern upgrades and classic charm. Step into an open floor plan featuring hardwood floors throughout and a cozy living room with exposed beams. The stylish kitchen boasts granite countertops, stainless steel appliances, recessed lighting, and stone tile that flows seamlessly into the dining room-complete with a door leading to a spacious deck that overlooks your fully fenced backyard oasis. Upstairs, you'll find four generously sized bedrooms with ample closet space and a fully renovated second-floor bathroom featuring a large custom tiled shower, modern vanity, and Bluetooth lighting. The first-floor bath has also been updated with new flooring, lighting, and vanity. Additional highlights include a one-car attached garage, partially finished lower level for extra space, new PVC fence, newly installed pool in 2023, and lush landscaping with privacy trees. Located just minutes from Valley Falls Park, Rails to Trails, restaurants, shopping, and major highways-this home is a true Vernon gem! Highest & Best due Thursday 5/1 @ 7:00 pm.

    Zillow last checked:

    Listing updated:

    Listed by:

    Linda Rodriguez 203-715-9514,

    KW Legacy Partners 860-313-0700

    Bought with:

    Anna M. Laurie, RES.0818349

    Coldwell Banker Realty

    Source: Smart MLS,MLS#: 24089999MLS Logo

    Facts & features

    Interior

    Bedrooms & bathrooms
    • Bedrooms: 4
    • Bathrooms: 2
    • Full bathrooms: 2
    Rooms
    • Room types: Laundry
    Primary bedroom
    • Features: Ceiling Fan(s), Hardwood Floor
    • Level: Upper
    • Area: 180 Square Feet
    • Dimensions: 12 x 15
    Bedroom
    • Features: Ceiling Fan(s), Hardwood Floor
    • Level: Upper
    • Area: 150 Square Feet
    • Dimensions: 10 x 15
    Bedroom
    • Features: Ceiling Fan(s), Hardwood Floor
    • Level: Upper
    Bedroom
    • Features: Ceiling Fan(s), Hardwood Floor
    • Level: Upper
    Primary bathroom
    • Level: Upper
    Bathroom
    • Level: Main
    Dining room
    • Level: Main
    Kitchen
    • Features: Remodeled, Granite Counters, Stone Floor
    • Level: Main
    • Area: 230 Square Feet
    • Dimensions: 10 x 23
    Living room
    • Features: Beamed Ceilings, Built-in Features, Fireplace, Hardwood Floor
    • Level: Main
    • Area: 238 Square Feet
    • Dimensions: 17 x 14
    Heating
    • Baseboard, Hot Water, Oil
    Cooling
    • Ceiling Fan(s)
    Appliances
    • Included: Electric Range, Oven/Range, Refrigerator, Dishwasher, Water Heater
    • Laundry: Main Level
    Features
    • Windows: Thermopane Windows
    • Basement: Full,Sump Pump,Garage Access,Partially Finished
    • Attic: Storage,Access Via Hatch
    • Number of fireplaces: 1
    Interior area
    • Total structure area: 1,764
    • Total interior livable area: 1,764 sqft
    • Finished area above ground: 1,764

    Property

    Parking
    • Total spaces: 1
    • Parking features: Attached, Garage Door Opener
    • Attached garage spaces: 1
    Features
    • Patio & porch: Deck
    • Exterior features: Rain Gutters, Lighting
    • Has private pool: Yes
    • Pool features: Above Ground
    • Fencing: Full
    Lot
    • Size: 0.67 Acres
    • Features: Corner Lot, Open Lot
    Details
    • Parcel number: 1659486
    • Zoning: R-27

    Construction

    Type & style
    • Home type: SingleFamily
    • Architectural style: Colonial
    • Property subtype: Single Family Residence
    Materials
    • Shake Siding, Wood Siding
    • Foundation: Concrete Perimeter
    • Roof: Asphalt
    Condition
    • New construction: No
    • Year built: 1963

    Utilities & green energy

    • Sewer: Public Sewer
    • Water: Public
    • Utilities for property: Cable Available
    Green energy
    • Energy efficient items: Windows

    Community & HOA

    Community
    • Features: Health Club, Lake, Medical Facilities, Park, Playground, Shopping/Mall
    HOA
    • Has HOA: No
    Location
    • Region: Vernon

    Financial & listing details

    • Price per square foot: $239/sqft
    • Tax assessed value: $166,090
    • Annual tax amount: $5,828
    • Date on market: 4/25/2025
    • Exclusions: Selling as Is

    Price history

    DateEventPrice
    6/16/2025Pending sale$410,000-2.8%$232/sqft
    Source: Smart MLS #24089999 Report a problem
    6/9/2025Sold$422,000+2.9%$239/sqft
    Source: Smart MLS #24089999 Report a problem
    4/27/2025Listed for sale$410,000+28.1%$232/sqft
    Source: Smart MLS #24089999 Report a problem
    3/11/2022Sold$320,000+10.7%$181/sqft
    Source: Smart MLS #170463063 Report a problem
    2/17/2022Contingent$289,000$164/sqft
    Source: Smart MLS #170463063 Report a problem
    2/14/2022Listed for sale$289,000$164/sqft
    Source: Smart MLS #170463063 Report a problem
    2/14/2022Contingent$289,000$164/sqft
    Source: Smart MLS #170463063 Report a problem
    2/7/2022Listed for sale$289,000+23%$164/sqft
    Source: Smart MLS #170463063 Report a problem
    4/29/2018Listing removed$235,000$133/sqft
    Source: Slayton Real Estate #170055745 Report a problem
    2/26/2018Listed for sale$235,000+4.5%$133/sqft
    Source: Slayton Real Estate #170055745 Report a problem
    5/1/2009Sold$224,900-1.3%$127/sqft
    Source: Smart MLS #G519921 Report a problem
    2/9/2009Listed for sale$227,900+66.4%$129/sqft
    Source: Listhub #G519921 Report a problem
    6/1/1995Sold$137,000$78/sqft
    Source: Public Record Report a problem

    Public tax history

    YearProperty taxesTax assessment
    2025$5,994 +2.8%$166,090
    2024$5,828 +5.1%$166,090
    2023$5,546 $166,090
    2022$5,546 +0%$166,090 +18.7%
    2021$5,545 $139,930
    2020$5,545 $139,930
    2019$5,545 $139,930
    2018$5,545 +2.4%$139,930
    2017$5,417 +1.2%$139,930 -0.6%
    2016$5,353 +3%$140,750
    2015$5,195 +2.2%$140,750
    2014$5,082 +2%$140,750
    2013$4,983 +5.3%$140,750
    2012$4,733 -4.2%$140,750 -14.8%
    2011$4,941 -0.4%$165,240
    2010$4,961 +5.6%$165,240
    2009$4,696 -6.1%$165,240
    2008$5,003 -8%$165,240
    2007$5,438 +37.6%$165,240 +53.5%
    2006$3,953 +2.6%$107,632
    2005$3,852 +1.3%$107,632
    2004$3,803 +5.3%$107,632
    2003$3,610 $107,632
    Find assessor info on the county website

    Neighborhood: 06066

    Nearby schools

    GreatSchools rating
    Schools provided by the listing agent
    • Elementary: Center Road

    Source: Smart MLS. This data may not be complete. We recommend contacting the local school district to confirm school assignments for this home.

    Get pre-qualified for a loan
    At Zillow Home Loans, we can pre-qualify you in as little as 5 minutes with no impact to your credit score.

    An equal housing lender. NMLS #10287.

    Sell for more on Zillow
    Get a Zillow Showcase℠ listing at no additional cost and you could sell for .
    $453,000
    2% more
    +$9,060
    With Zillow Showcase(estimated)
    $462,060