Traditional brick, two-story home for sale in Westborough Farms! This one-owner Hayden home was built with multiple upgrades and has been meticulously cared for. This four-bedroom, three- bath home has athree-car garage with 4 ft extension of the 3rd car section providing extra storage or for a workshop. The foyer has marble flooring to the powder room, an open staircase to the 2nd floor leading to the family room
with a line of windows overlooking the flat back yard big enough for an inground pool. Nine-foot main floor, and basement ceilings, plus vaulted kitchen and primary bedroom ceilings make the home feel open,
and spacious. Fresh paint, new carpet, new stainless steel double oven, new electric cooktop, newer dishwasher, brand new granite countertops, and refinished hardwood flooring in the kitchen/dining combo.
There is new vinyl in the main-floor laundry and the 2nd floor bathroom. Built with quality in mind, the primary bathroom has a marble whirlpool tub with marble surround and marble all the way up to the ceiling in
the shower surround. The unfinished walk-out basement has rough-in's for both a bathroom and a fireplace, and an atrium door, banked by full-size windows, leading to a sealed flagstone patio under the
1-year-old maintenance free deck! This is the perfect home for a growing family! Built on a cul-de-sac and within walking distance to John Weldon Elementary, it couldn't be easier to call this your new home!
Closed
Listed by: Coldwell Banker Realty - Gundaker • Sharla P Keeney • Contact: 314-541-6176
Bought with: EXP Realty, LLC
Price Unknown
50 Tunbridge Ct, Dardenne Prairie, MO 63368
4beds
4,153sqft
Single Family Residence
Built in 1997
0.45 Acres Lot
$585,600 Zestimate®
$--/sqft
$4,214 Estimated rent
Home value
$585,600
$545,000 - $627,000
$4,214/mo
Zestimate® history
Owner options
List your home for rent
$4,214/mo
Rent Zestimate®
Find your next renter with Zillow Rental Manager. Plus, with online applications, you can quickly screen prospective tenants – for free.
$4,214/mo
Rent Zestimate®
Refinance and save
$350/mo
Est. payment
Refinancing to a lower rate could help reduce your monthly payments and save thousands over the life of the loan.
$350/mo
Est. payment
Explore your selling options
Work with a Zillow partner agent
Leverage their expertise and Zillow's premium Showcase listings to get your home seen by more buyers.
Get startedList with your own agent
Get your home in front of millions of buyers by listing it on Zillow.
Learn how to do itSell it yourself
Take full control of how buyers see your home on Zillow by listing For Sale by Owner (FSBO).
List your homeWhat's special
Zillow last checked:
Listing updated:
Listed by:
Sharla P Keeney 314-541-6176,
Coldwell Banker Realty - Gundaker
Bought with:
Kathy Helbig, 1999118350
EXP Realty, LLC
Source: MARIS,MLS#: 25047336 Originating MLS: St. Louis Association of REALTORS
Originating MLS: St. Louis Association of REALTORSFacts & features
Interior
Bedrooms & bathrooms
- Bedrooms: 4
- Bathrooms: 3
- Full bathrooms: 2
- 1/2 bathrooms: 1
- Main level bathrooms: 1
Primary bedroom
- Level: Second
Bedroom
- Level: Second
Bedroom
- Level: Second
Bedroom 2
- Level: Second
Dining room
- Level: Main
Family room
- Level: Main
Kitchen
- Level: Main
Heating
- Natural Gas
Cooling
- Ceiling Fan(s), Central Air, Electric, Gas
Appliances
- Included: Stainless Steel Appliance(s), Electric Cooktop, ENERGY STAR Qualified Dishwasher, Disposal, Ice Maker, Microwave, Double Oven, ENERGY STAR Qualified Water Heater, Gas Water Heater, Water Purifier
- Laundry: Gas Dryer Hookup, Laundry Room, Main Level
Features
- Crown Molding, Custom Cabinetry, Double Vanity, Eat-in Kitchen, Entrance Foyer, Granite Counters, High Ceilings, High Speed Internet, Kitchen Island, Pantry, Recessed Lighting, Separate Dining, Separate Shower, Tub, Two Story Entrance Foyer, Vaulted Ceiling(s), Walk-In Closet(s), Walk-In Pantry
- Flooring: Carpet, Ceramic Tile, Hardwood, Linoleum, Marble
- Doors: Atrium Door(s), Storm Door(s)
- Windows: Bay Window(s), Double Pane Windows, Skylight(s), Tilt-In Windows, Window Treatments
- Basement: Concrete,Full,Sump Pump,Unfinished,Walk-Out Access
- Number of fireplaces: 1
- Fireplace features: Family Room, Glass Doors, Raised Hearth, Wood Burning
Interior area
- Total structure area: 4,153
- Total interior livable area: 4,153 sqft
- Finished area above ground: 2,675
- Finished area below ground: 1,478
Property
Parking
- Total spaces: 3
- Parking features: Attached, Driveway, Garage, Garage Door Opener, Garage Faces Front, Inside Entrance, Kitchen Level, Off Street, Oversized
- Attached garage spaces: 3
- Has uncovered spaces: Yes
Features
- Levels: Two
- Patio & porch: Composite, Deck, Front Porch
- Exterior features: Balcony, Fire Pit, Rain Gutters
- Fencing: None
- Frontage length: 126 ft
Lot
- Size: 0.45 Acres
- Dimensions: 126 x 155 x 83 x 148 x 149
- Features: Back Yard, Cul-De-Sac, Front Yard, Irregular Lot, Landscaped, Level, Some Trees
Details
- Additional structures: None
- Parcel number: 3157D7400000071.0000000
- Special conditions: Standard
- Other equipment: None
Construction
Type & style
- Home type: SingleFamily
- Architectural style: Traditional
- Property subtype: Single Family Residence
Materials
- Brick, Concrete, HardiPlank Type, Vinyl Siding
- Foundation: Concrete Perimeter
- Roof: Architectural Shingle
Condition
- Updated/Remodeled
- New construction: No
- Year built: 1997
Details
- Builder name: Hayden
Utilities & green energy
- Electric: Ameren
- Sewer: Public Sewer
- Water: Public
Community & HOA
Community
- Features: Sidewalks, Street Lights, Storm Sewer
- Security: Carbon Monoxide Detector(s), Smoke Detector(s)
- Subdivision: Westborough Farms #1
HOA
- Has HOA: Yes
- Amenities included: None
- Services included: Common Area Maintenance
- HOA fee: $350 annually
- HOA name: Westborough Farms
Location
- Region: Dardenne Prairie
Financial & listing details
- Tax assessed value: $442,791
- Annual tax amount: $4,823
- Date on market: 8/7/2025
- Cumulative days on market: 6 days
- Listing terms: Cash,Conventional,FHA,VA Loan
- Ownership: Private
- Road surface type: Concrete
Price history
| Date | Event | Price |
|---|---|---|
| 10/2/2025 | Sold | -- |
Source:  MARIS #25047336 Report a problem MARIS #25047336 Report a problem | ||
| 8/15/2025 | Pending sale | $585,000$141/sqft |
Source: MARIS #25047336 Report a problem | ||
| 8/7/2025 | Listed for sale | $585,000$141/sqft |
Source: MARIS #25047336 Report a problem | ||
| 6/26/1997 | Sold | -- |
Source: Public Record Report a problem | ||
Public tax history
| Year | Property taxes | Tax assessment |
|---|---|---|
| 2025 | $5,054 +4.8% | $84,130 +5.5% |
| 2024 | $4,823 +0% | $79,743 |
| 2023 | $4,821 +12.6% | $79,743 +21.4% |
| 2022 | $4,280 | $65,678 |
| 2021 | -- | $65,678 +10.7% |
| 2020 | -- | $59,333 |
| 2019 | $3,885 | $59,333 +7.2% |
| 2018 | $3,885 +0.8% | $55,340 |
| 2017 | $3,854 +9.2% | $55,340 +13.5% |
| 2016 | $3,530 +1% | $48,769 |
| 2015 | $3,495 +2.2% | $48,769 +5.3% |
| 2014 | $3,420 | $46,304 |
| 2013 | -- | $46,304 -6% |
| 2012 | -- | $49,280 -4.9% |
| 2011 | -- | $51,820 |
| 2010 | -- | $51,820 |
| 2009 | -- | $51,820 -11% |
| 2008 | -- | $58,240 -80.4% |
| 2007 | -- | $297,870 |
| 2006 | -- | $297,870 |
| 2005 | -- | $297,870 +2.7% |
| 2004 | -- | $290,150 |
| 2003 | -- | $290,150 |
| 2002 | -- | -- |
| 2001 | -- | -- |
Find assessor info on the county website
Neighborhood: 63368
Nearby homes
- $512,2004 bd3 ba3k sqft40 Tunbridge Ct, Dardenne Prairie, MO 63368Off Market
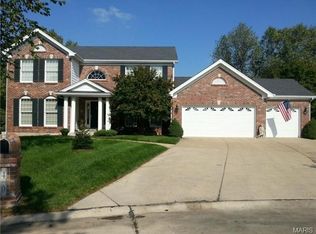
- $513,6004 bd2 ba2.7k sqft60 Tunbridge Ct, Dardenne Prairie, MO 63368Off Market
- $536,5004 bd3 ba2.4k sqft1352 Winsted Ct, Dardenne Prairie, MO 63368Off Market

- $--4 bd3 ba3.6k sqft1354 Winsted Ct, Dardenne Prairie, MO 63368Sold
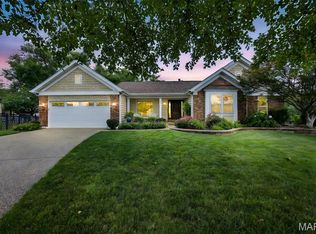
- $544,5003 bd3 ba2.4k sqft30 Tunbridge Ct, Dardenne Prairie, MO 63368Off Market
- $660,2003 bd2 ba2.3k sqft1209 Leighton Estates Ct, Dardenne Prairie, MO 63368Off Market
- $742,4003 bd3 ba2.9k sqft1213 Leighton Estates Ct, Dardenne Prairie, MO 63368Off Market
- $543,4005 bd2 ba2.6k sqft70 Tunbridge Ct, Dardenne Prairie, MO 63368Off Market
Nearby schools
GreatSchools rating
- 7/10John Weldon Elementary SchoolGrades: PK-5Distance: 0.3 mi
- 8/10Francis Howell Middle SchoolGrades: 6-8Distance: 2.2 mi
- 10/10Francis Howell High SchoolGrades: 9-12Distance: 1.8 mi
Schools provided by the listing agent
- Elementary: John Weldon Elem.
- Middle: Francis Howell Middle
- High: Francis Howell High
Source: MARIS. This data may not be complete. We recommend contacting the local school district to confirm school assignments for this home.
Get a cash offer in 3 minutes
Find out how much your home could sell for in as little as 3 minutes with a no-obligation cash offer.
Estimated market value
$585,600
Get a cash offer in 3 minutes
Find out how much your home could sell for in as little as 3 minutes with a no-obligation cash offer.
Estimated market value
$585,600
- Missouri
- Saint Charles County
- Dardenne Prairie
- 63368
- 50 Tunbridge Ct
Nearby cities
Nearby zip codes
Other Dardenne Prairie Topics
- Apartments for Rent in 63368
- Houses for Sale in 63368
- Houses for Rent in 63368
- 63368 Real Estate
- Dardenne Prairie Condos
- Houses for Sale in Dardenne Prairie
- Newest Listings in Dardenne Prairie
- Dardenne Prairie Home Values
- Dardenne Prairie Real Estate Agents
- Dardenne Prairie Refinance
- Dardenne Prairie Mortgage Rates
